3801 E Fleetwood Drive, San Bruno, CA 94066
- $1,798,000
- 4
- BD
- 3
- BA
- 1,510
- SqFt




Listed by Lori Ann Cabral, (925) 337-3033 from REALTY EXPERTS
(If provided) CoList: from
- List Price
- $1,798,000
- MLS#
- BE41143379
- Status
- ACTIVE
- Levels
- Two Story
- Bedrooms
- 4
- Total Bathrooms
- 3
- Full Bathrooms
- 3
- Sqft. of Residence
- 1,510
- Lot Size
- 10,963
- Listing Area
- Monte Verde
- Year Built
- 1964
Property Description
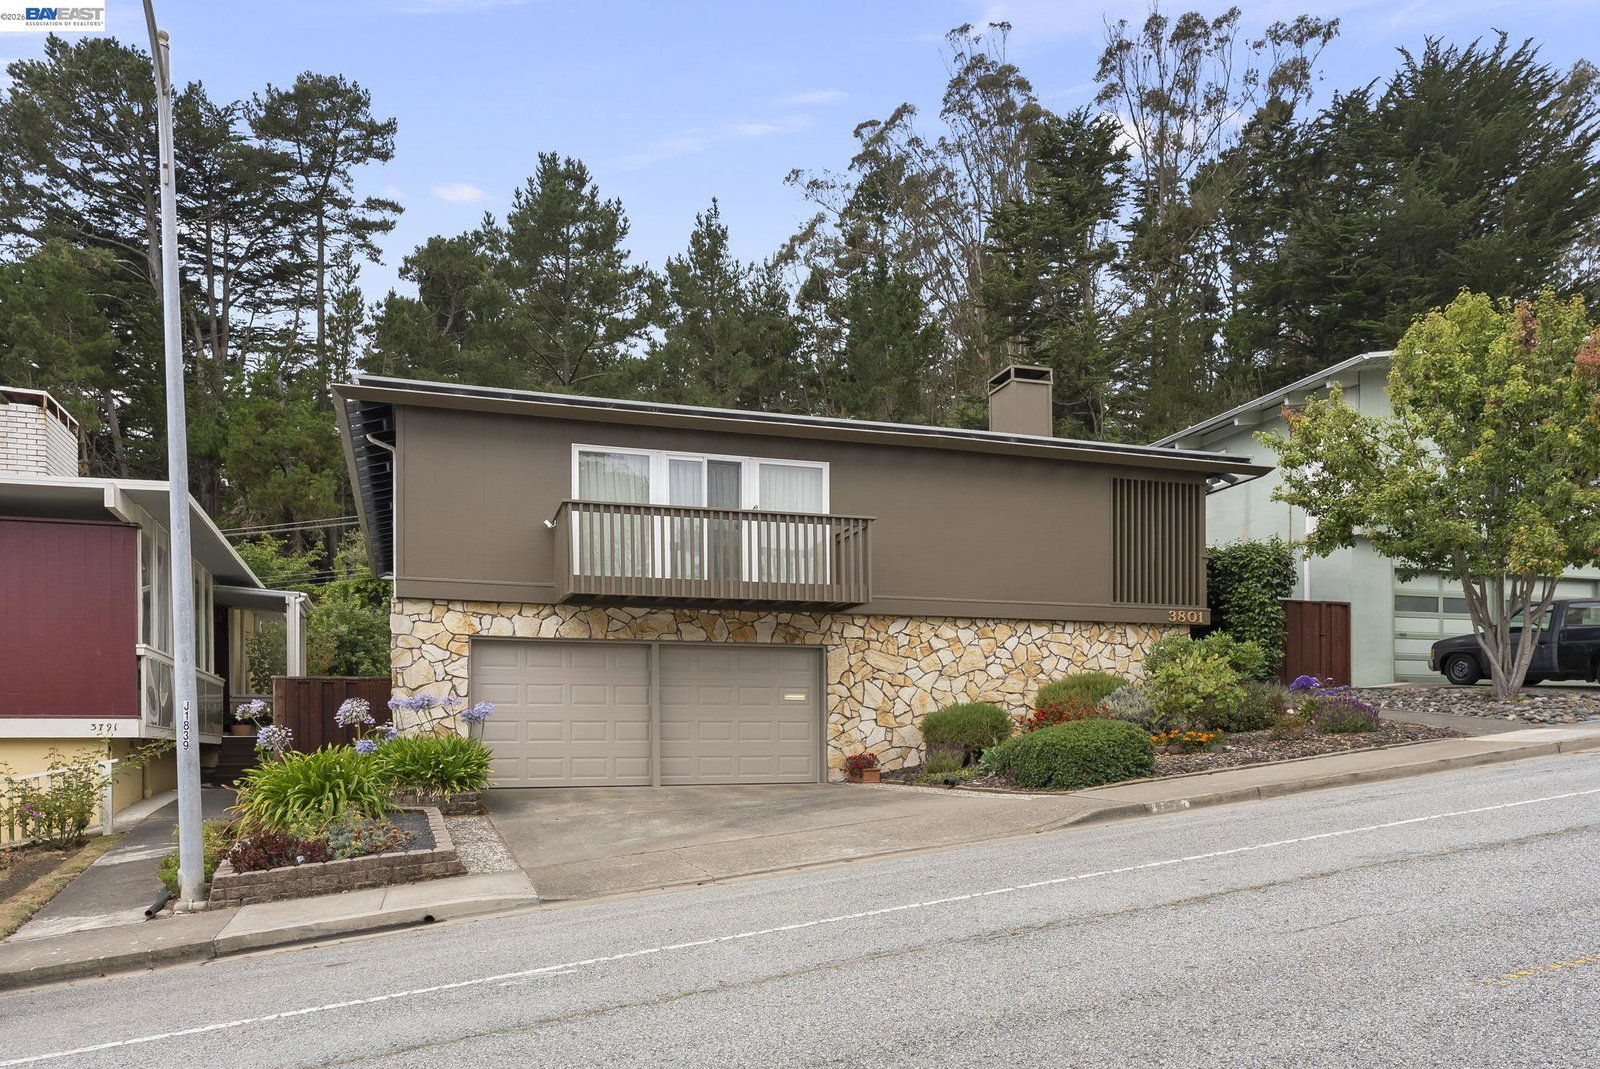
Charming & Versatile Two-Level Home in Prime San Bruno! Welcome to 3801 Fleetwood Drive! This versatile Peninsula residence features an expansive, thoughtful floor plan spanning two full levels. The light-filled upper level includes a welcoming living room with a wood-burning fireplace insert, a dedicated dining space, and a stylishly remodeled kitchen with rich maple cabinets and durable granite countertops. Completing the upper floor are the primary bedroom and bath with a walk-in closet, a guest bathroom, and two comfortable bedrooms with mirrored closet doors; one is currently used as an office. Enjoy sitting on the dining room balcony overlooking the trickling pond and lush landscape, or on the front deck in the evenings. The property has no rear neighbors, ensuring your privacy. The street level offers incredible flexibility, adding 694 square feet of living space to the 1510 square feet on the main level, bringing the home's total living space to approximately 2,205 square feet. This space is ideal for extended stays, hosting guests, or multi-generational living. This level includes 1 additional bedroom, a full bathroom, a cozy family room, and an entertainer's bar area with a refrigerator and sink, plus seamless outdoor access to the private backyard, which features your
Additional Information
- Acres
- 0.25
- Amenities
- Window Covering(s), Mirrored Closet Door(s)
- Bathroom Features
- Window, Tile, Updated Bath, Primary - Shower(s) over Tub(s), 46, Primary - Tile, Primary - Updated Bath(s)
- Cooling System
- None
- Energy Features
- Double Pane Windows
- Exterior Features
- Siding - Wood
- Family Room
- Separate Family Room
- Fireplace Description
- Insert, Living Room, Wood Burning, Brick
- Floor Covering
- Laminate, Linoleum, Tile, Vinyl, Carpet - Wall to Wall, Concrete, Hardwood
- Foundation
- Concrete Slab
- Garage Parking
- Workshop in Garage, Attached Garage, Garage, Gate / Door Opener, Access - Interior
- Heating System
- Forced Air, Gas
- Laundry Facilities
- 220 Volt Outlet, In Garage, Washer, Dryer
- Levels
- Two Story
- Living Area
- 1,510
- Lot Description
- Grade - Sloped Up, Pond On Site
- Lot Size
- 10,963
- Neighborhood
- Monte Verde
- Other Rooms
- Storage, Workshop
- Pool Description
- Pool - No, None
- Roof
- Composition
- Style
- Traditional
- Unincorporated Yn
- Yes
Mortgage Calculator
 The data relating to real estate for sale on this display comes in part from the Internet Data Exchange program of the MLSListingsTM MLS system. Real estate listings held by brokerage firms other than Intero Real Estate Services are marked with the Internet Data Exchange and detailed information about them includes the names of the listing brokers and listing agents.
Based on information from MLSListings MLS as of . All data, including all measurements and calculations of area, is obtained from various sources and has not been, and will not be, verified by broker or MLS. All information should be independently reviewed and verified for accuracy. Properties may or may not be listed by the office/agent presenting the information.
Copyright 2026 MLSListings Inc. All rights reserved