633 Abbie Street, Pleasanton, CA 94566
- $2,550,000
- 5
- BD
- 3
- BA
- 2,872
- SqFt




Listed by Marti Gilbert, (925) 216-4063 from JPAR Iron Horse Real Estate
(If provided) CoList: from
- List Price
- $2,550,000
- MLS#
- BE41143317
- Status
- ACTIVE
- Levels
- Two Story
- Bedrooms
- 5
- Total Bathrooms
- 3
- Full Bathrooms
- 2
- Partial Bathrooms
- 1
- Sqft. of Residence
- 2,872
- Lot Size
- 16,673
- Listing Area
- Pleasanton
- Year Built
- 1983
Property Description
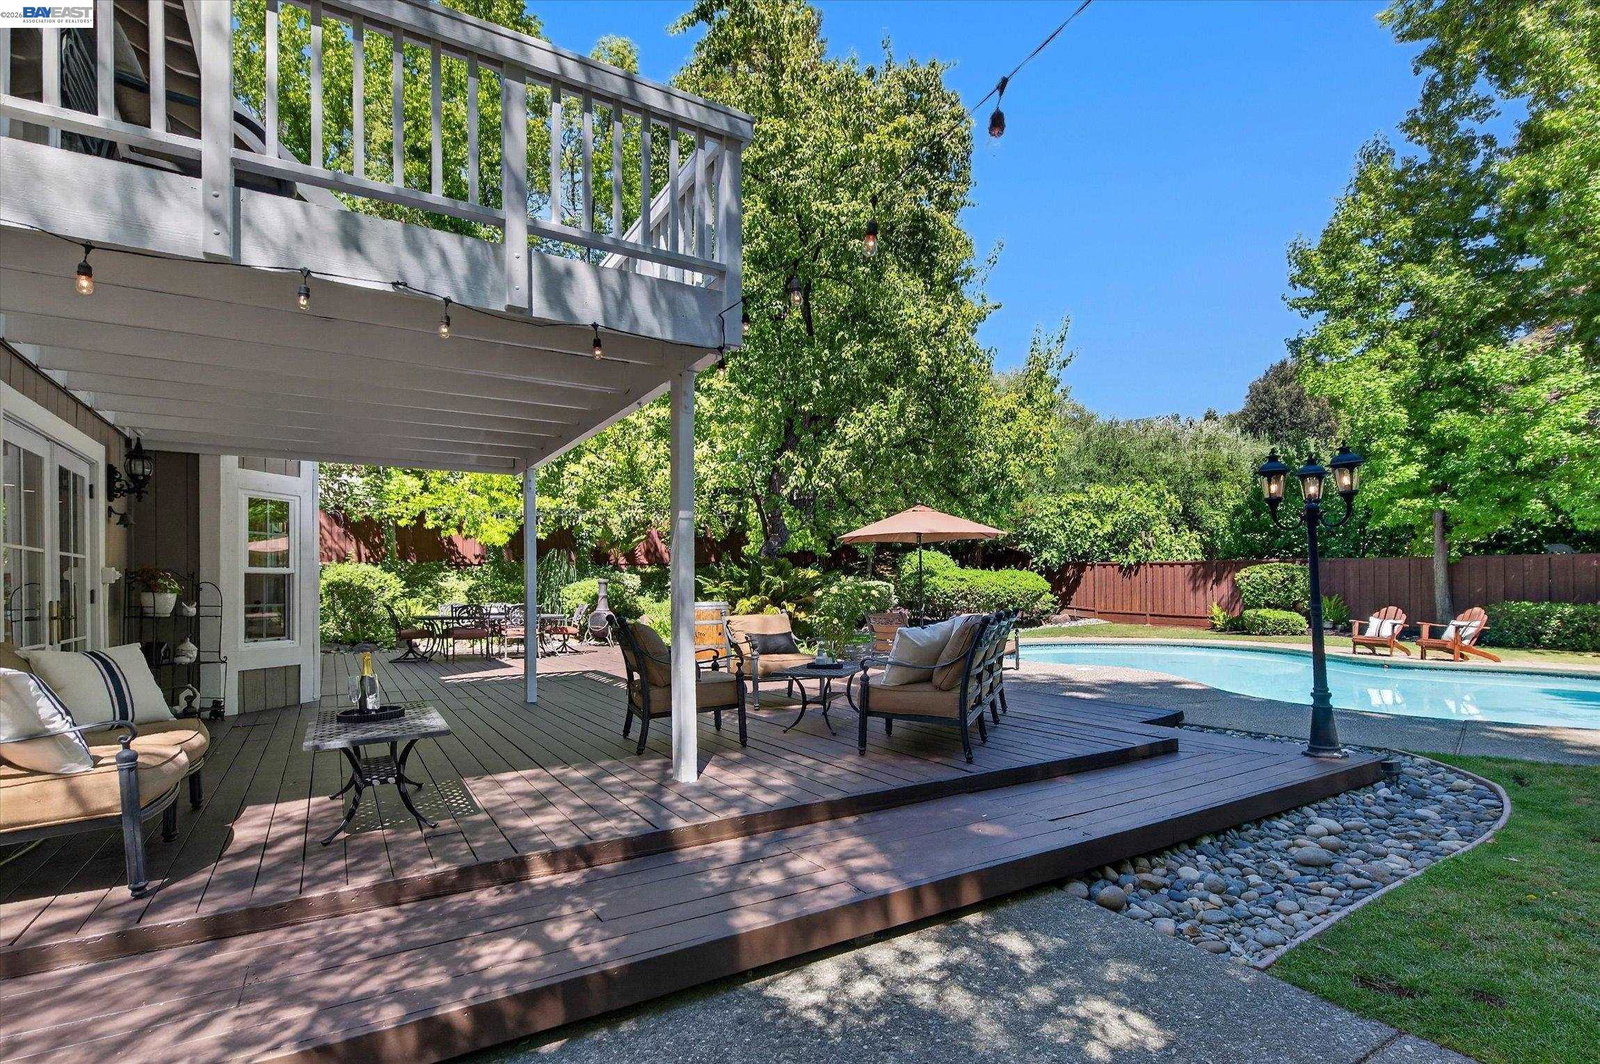
LOCATION, LOCATION, LOCATION! An exceptional Olde Towne home tucked away at the end of a picturesque tree-lined court on an expansive 16,673± sq. ft. professionally landscaped lot. This stunning 5-bedroom, 2.5-bath home offers the perfect blend of elegance, comfort, and indoor/outdoor living. The private backyard is an entertainer's dream featuring expansive decks, a sparkling pool with removable safety fence, fire pit area, side-yard access, lush lawn for games, potting/work area, mature trees, and incredible privacy. The grand entry welcomes you with walls of windows that capture beautiful views of the surrounding landscape. Formal living and dining rooms offer timeless style and abundant natural light. The spacious kitchen features granite countertops, an oversized island, abundant cabinetry with pull-out drawers, pantry, home management area, bar with decorative glass-front cabinets, and generous counter space for entertaining and everyday living. The inviting family room showcases a wood-burning fireplace with custom mantel and French doors leading to the spectacular backyard. Custom wood trim throughout the home adds warmth and architectural charm. Upstairs you'll find four secondary bedrooms plus a luxurious primary suite with vaulted ceilings, wood-burning fireplace, and
Additional Information
- Acres
- 0.38
- Amenities
- Wet Bar, Mirrored Closet Door(s)
- Bathroom Features
- Double Sinks, Updated Bath, Primary - Shower(s) over Tub(s), Primary - Tub with Jets, Primary - Updated Bath(s)
- Cooling System
- Central -1 Zone
- Exterior Features
- Siding - Wood
- Fireplace Description
- Family Room, Primary Bedroom
- Floor Covering
- Tile, Carpet - Wall to Wall, Hardwood
- Foundation
- Crawl Space
- Garage Parking
- Attached Garage, Garage, Gate / Door Opener
- Heating System
- Forced Air
- Laundry Facilities
- 220 Volt Outlet, In Laundry Room
- Levels
- Two Story
- Living Area
- 2,872
- Lot Description
- Grade - Level, Other
- Lot Size
- 16,673
- Neighborhood
- Pleasanton
- Other Rooms
- Laundry Room
- Pool Description
- Pool - In Ground, Pool - Sweep
- Roof
- Composition
- Style
- Traditional
- Unincorporated Yn
- Yes
Mortgage Calculator
 The data relating to real estate for sale on this display comes in part from the Internet Data Exchange program of the MLSListingsTM MLS system. Real estate listings held by brokerage firms other than Intero Real Estate Services are marked with the Internet Data Exchange and detailed information about them includes the names of the listing brokers and listing agents.
Based on information from MLSListings MLS as of . All data, including all measurements and calculations of area, is obtained from various sources and has not been, and will not be, verified by broker or MLS. All information should be independently reviewed and verified for accuracy. Properties may or may not be listed by the office/agent presenting the information.
Copyright 2026 MLSListings Inc. All rights reserved