3101 Finchwood Ave, Fresno, CA 93619
- $729,990
- 3
- BD
- 5
- BA
- 2,496
- SqFt




Listed by James Cappello, (925) 354-1200 from Redfin
(If provided) CoList: from
- List Price
- $729,990
- MLS#
- BE41143133
- Status
- ACTIVE
- Levels
- One Story
- Bedrooms
- 3
- Total Bathrooms
- 5
- Full Bathrooms
- 4
- Partial Bathrooms
- 1
- Sqft. of Residence
- 2,496
- Lot Size
- 9,888
- Listing Area
- Other Area
- Year Built
- 2006
Property Description
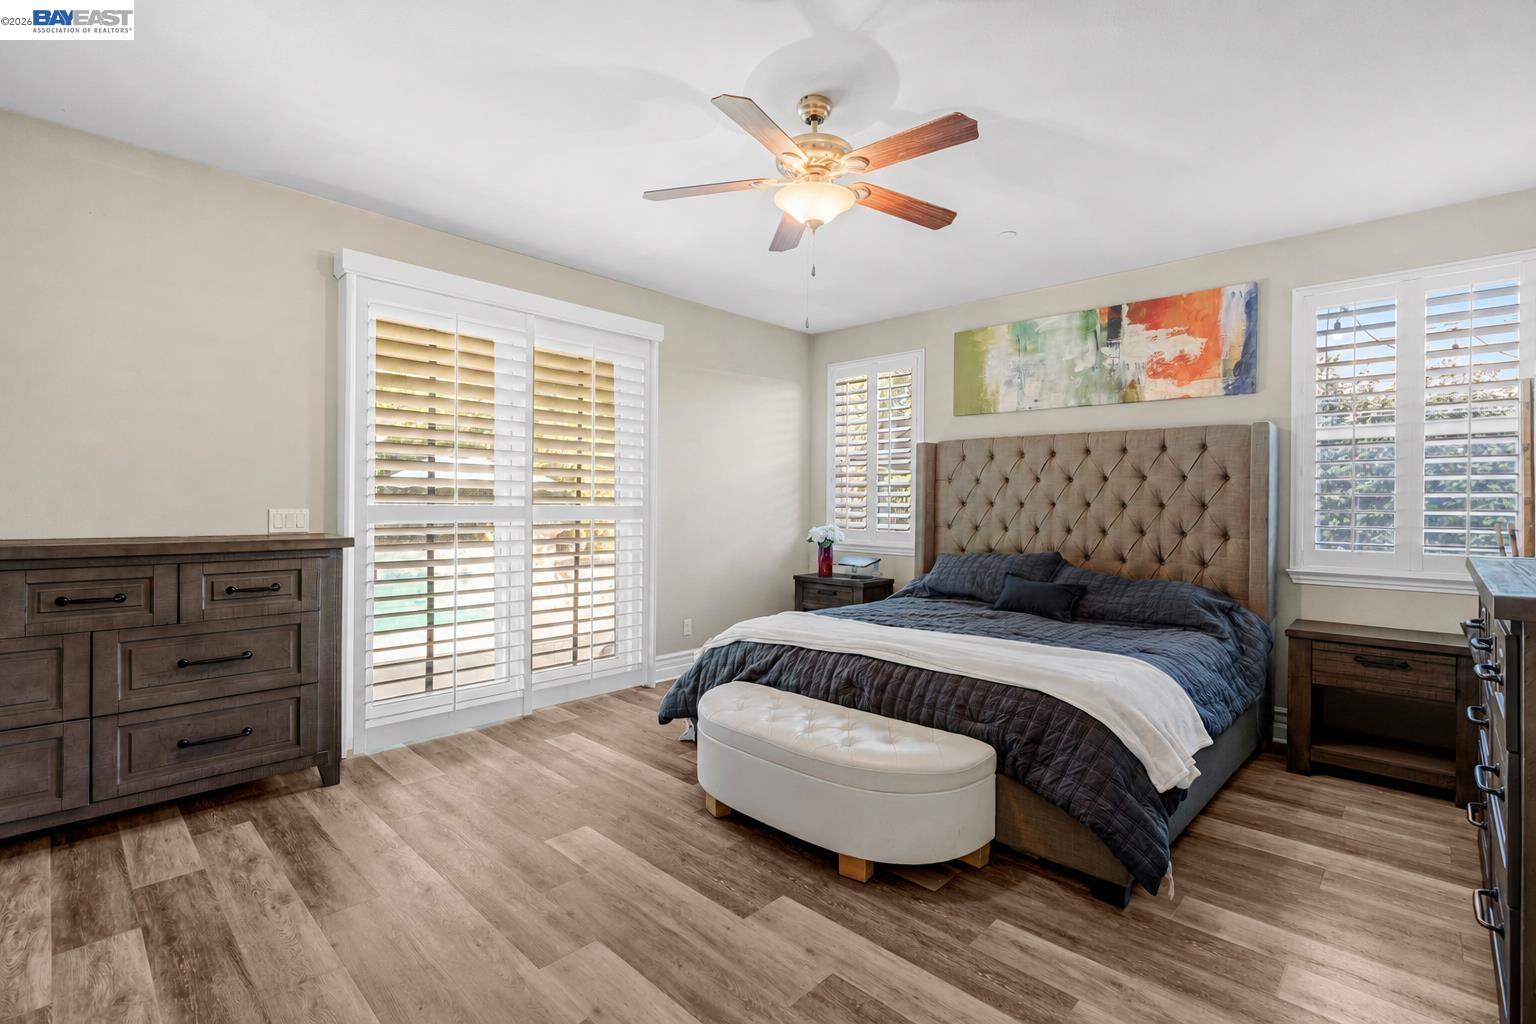
Welcome to your own private backyard resort, nestled within the award-winning Clovis Unified School District. This beautifully appointed Benchmark home blends luxury, comfort and unforgettable outdoor living. Featuring 4 bedrooms, 3 bathrooms, approximately 2,498 square feet, a 3-car garage and NO HOA, it's designed for everyday living and exceptional entertaining. The true centerpiece is the spectacular backyard oasis. An oversized saltwater pool showcases dramatic stone waterfalls, elevated spa, soaring jet streams, bubblers, elegant fire bowls, brilliant LED lighting, custom pergolas, lush tropical landscaping and expansive decorative concrete. As day turns to evening, As day turns to evening, illuminated waterfalls, glowing fire bowls and brilliant LED lighting create a breathtaking backdrop for unforgettable celebrations and peaceful evenings alike. Inside, the thoughtfully designed split-wing floor plan places the spacious owner's suite in its own private wing while the additional bedrooms occupy the opposite side of the home. Soaring ceilings, abundant natural light, rich 16-inch tile flooring, updated lighting & tropical-style ceiling fans create an inviting atmosphere throughout. The beautifully appointed kitchen enjoys front-row views of the backyard resort, allowing
Additional Information
- Acres
- 0.23
- Amenities
- Window Covering(s)
- Bathroom Features
- Primary - Tile, Primary - Tub, Primary - Updated Bath(s)
- Cooling System
- Ceiling Fan, Central -1 Zone
- Exterior Features
- Stucco
- Fireplace Description
- None
- Floor Covering
- Tile, Carpet - Wall to Wall
- Garage Parking
- Attached Garage, Garage, Gate / Door Opener, Access - Interior
- Heating System
- Gravity
- Laundry Facilities
- In Laundry Room
- Levels
- One Story
- Living Area
- 2,496
- Lot Description
- Other
- Lot Size
- 9,888
- Neighborhood
- Other Area
- Other Rooms
- Other
- Pool Description
- Heated - Gas, Pool - In Ground, Pool - Sweep, Spa / Hot Tub
- Roof
- Tile
- Style
- Contemporary
- Unincorporated Yn
- Yes
Mortgage Calculator
 The data relating to real estate for sale on this display comes in part from the Internet Data Exchange program of the MLSListingsTM MLS system. Real estate listings held by brokerage firms other than Intero Real Estate Services are marked with the Internet Data Exchange and detailed information about them includes the names of the listing brokers and listing agents.
Based on information from MLSListings MLS as of . All data, including all measurements and calculations of area, is obtained from various sources and has not been, and will not be, verified by broker or MLS. All information should be independently reviewed and verified for accuracy. Properties may or may not be listed by the office/agent presenting the information.
Copyright 2026 MLSListings Inc. All rights reserved