7422 Oxford Cir, Dublin, CA 94568
- $770,000
- 2
- BD
- 3
- BA
- 1,110
- SqFt










Listed by Cindy Han, (925) 719-5847 from Coldwell Banker Realty
(If provided) CoList: from
- List Price
- $770,000
- Price Change
- ▼ $10,000 1787045255
- MLS#
- BE41142894
- Status
- ACTIVE
- Bedrooms
- 2
- Total Bathrooms
- 3
- Full Bathrooms
- 2
- Partial Bathrooms
- 1
- Sqft. of Residence
- 1,110
- Year Built
- 1990
Property Description
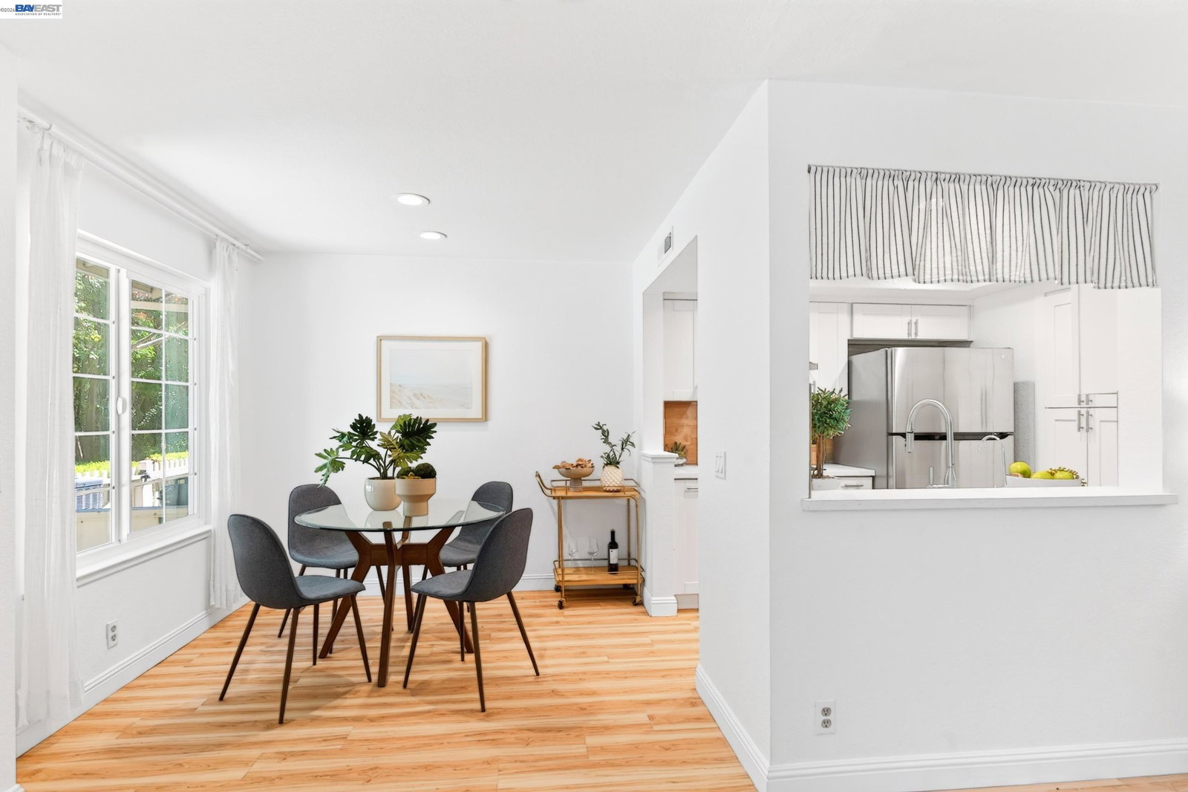
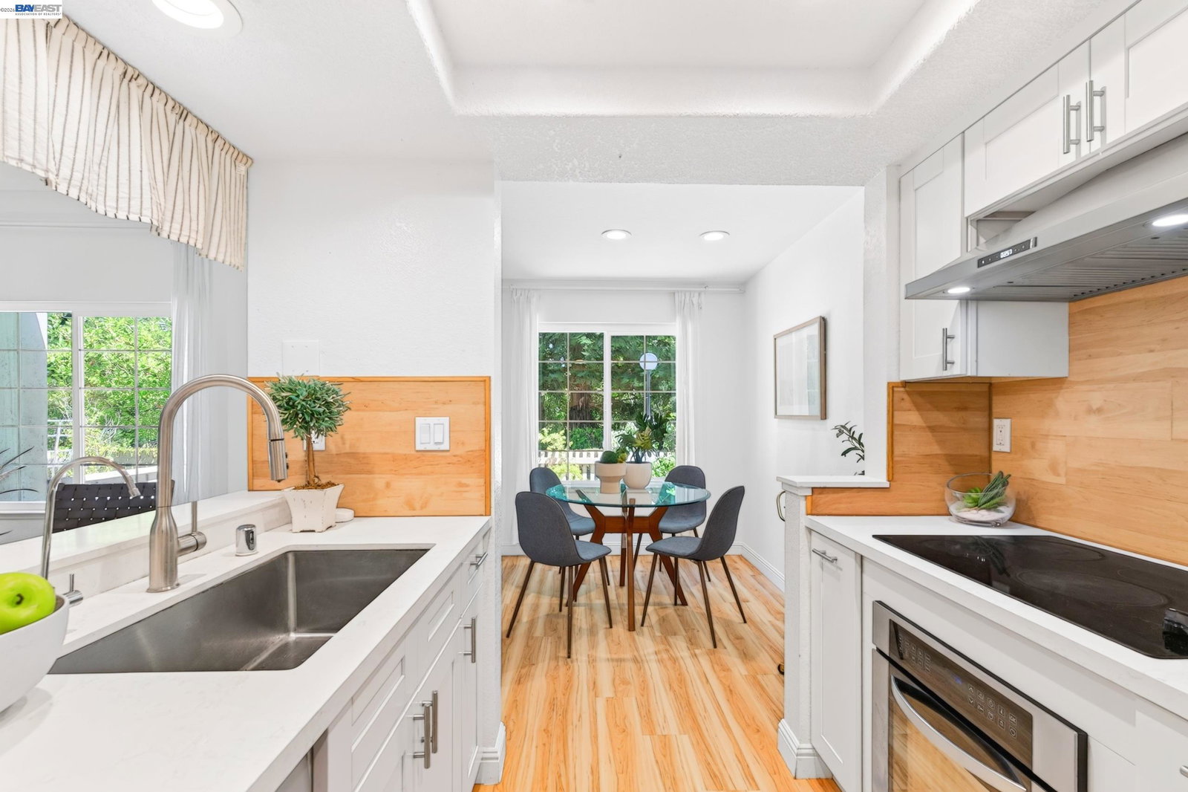
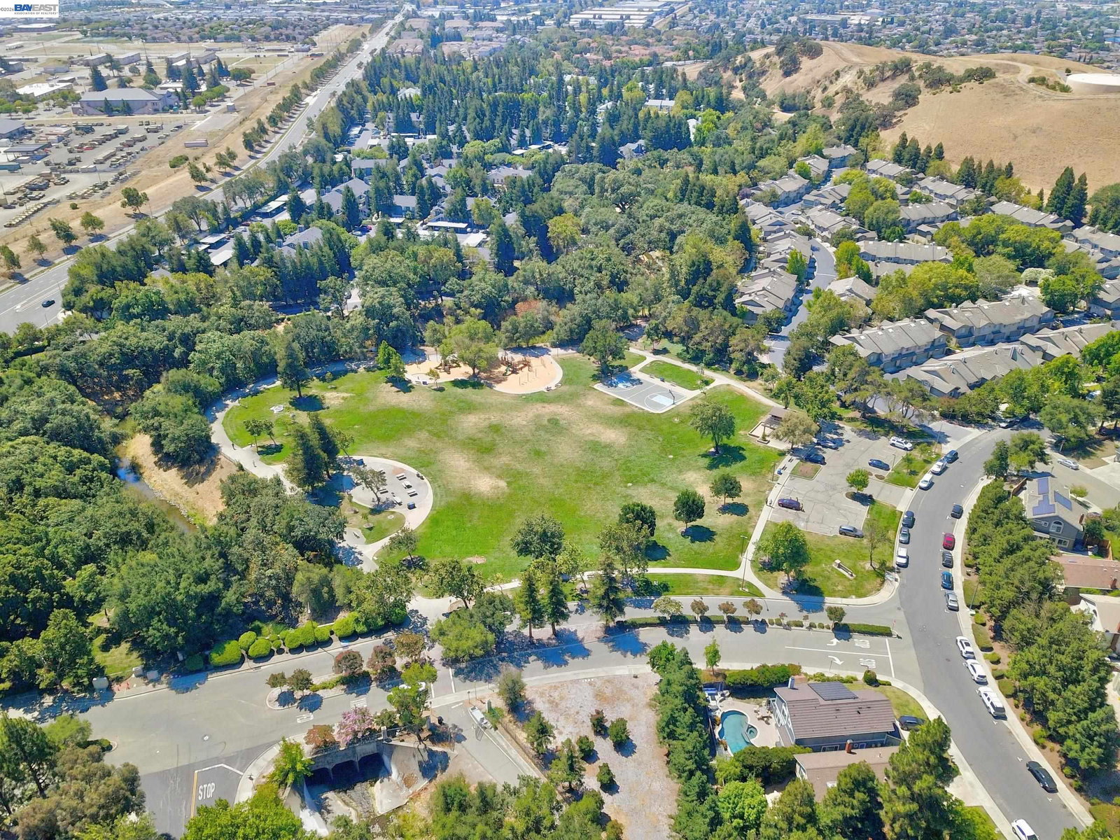
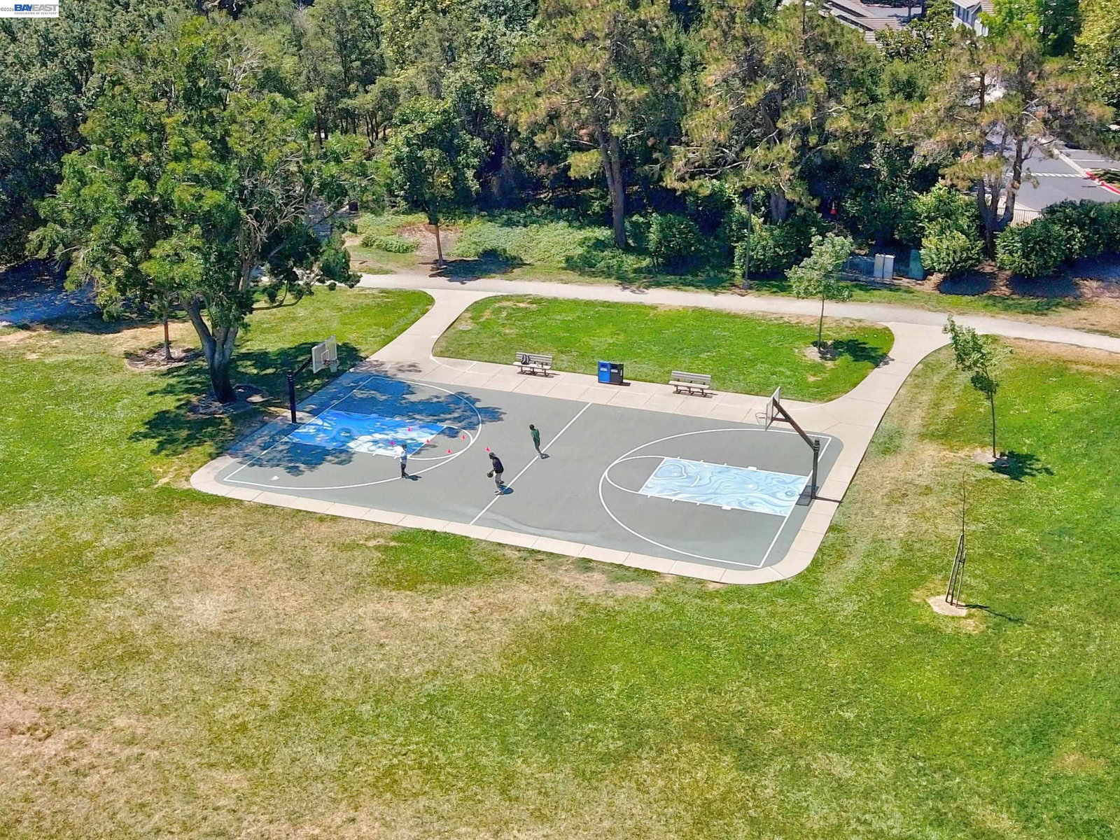
Beautifully remodeled townhome-style condo featuring 2 bedrooms and 2.5 bathrooms in the highly desirable Woodlands community. Soaring vaulted ceilings and abundant natural light create a bright and airy atmosphere throughout. The home features updated flooring, newer dual-pane windows throughout, and a remodeled granite kitchen with stainless steel appliances, recessed lighting, and an open layout that flows seamlessly into the dining and living areas. The spacious living room is highlighted by a granite-surround fireplace and built-in speakers. Upstairs, the spacious primary suite offers a large walk-in mirrored closet and an updated bathroom with dual sinks, granite countertops, a refinished oval soaking tub with an overhead shower, and a separate toilet room. A skylight fills the hallway with even more natural light. Enjoy a premium private location overlooking the greenbelt and Alamo Creek from the spacious backyard patio, with no rear neighbors for added privacy. The home also features an east-facing front door, a welcoming private front courtyard, and an attached two-car garage. Residents enjoy community amenities including a swimming pool and spa, with Alamo Creek Park, scenic walking trails, and Dougherty Hills Dog Park just steps away. Ideally located minutes from top-r
Additional Information
- Association Fee
- $470
- Association Fee Includes
- Maintenance - Exterior, Garbage, Insurance - Hazard, Management Fee, Water / Sewer, Maintenance - Common Area
- Bathroom Features
- Updated Bath, Primary - Shower(s) over Tub(s), Primary - Updated Bath(s)
- Building Name
- WOODLANDS
- Cooling System
- Central -1 Zone
- Exterior Features
- Stucco
- Family Room
- Separate Family Room
- Fireplace Description
- Family Room
- Floor Covering
- Laminate
- Foundation
- Concrete Slab
- Garage Parking
- Attached Garage, Garage, Gate / Door Opener
- Heating System
- Forced Air
- Laundry Facilities
- In Garage, Washer, Dryer
- Levels
- Two Story
- Living Area
- 1,110
- Neighborhood
- Dublin
- Numberof Units
- 138
- Other Rooms
- Other, Storage, Laundry Room
- Pool Description
- Pool - In Ground
- Roof
- Tile
- Style
- Contemporary
- Unincorporated Yn
- Yes
- Unit Description
- Unit Faces Common Area
- View
- Forest / Woods
- Year Built
- 1990
Mortgage Calculator
 The data relating to real estate for sale on this display comes in part from the Internet Data Exchange program of the MLSListingsTM MLS system. Real estate listings held by brokerage firms other than Intero Real Estate Services are marked with the Internet Data Exchange and detailed information about them includes the names of the listing brokers and listing agents.
Based on information from MLSListings MLS as of . All data, including all measurements and calculations of area, is obtained from various sources and has not been, and will not be, verified by broker or MLS. All information should be independently reviewed and verified for accuracy. Properties may or may not be listed by the office/agent presenting the information.
Copyright 2026 MLSListings Inc. All rights reserved