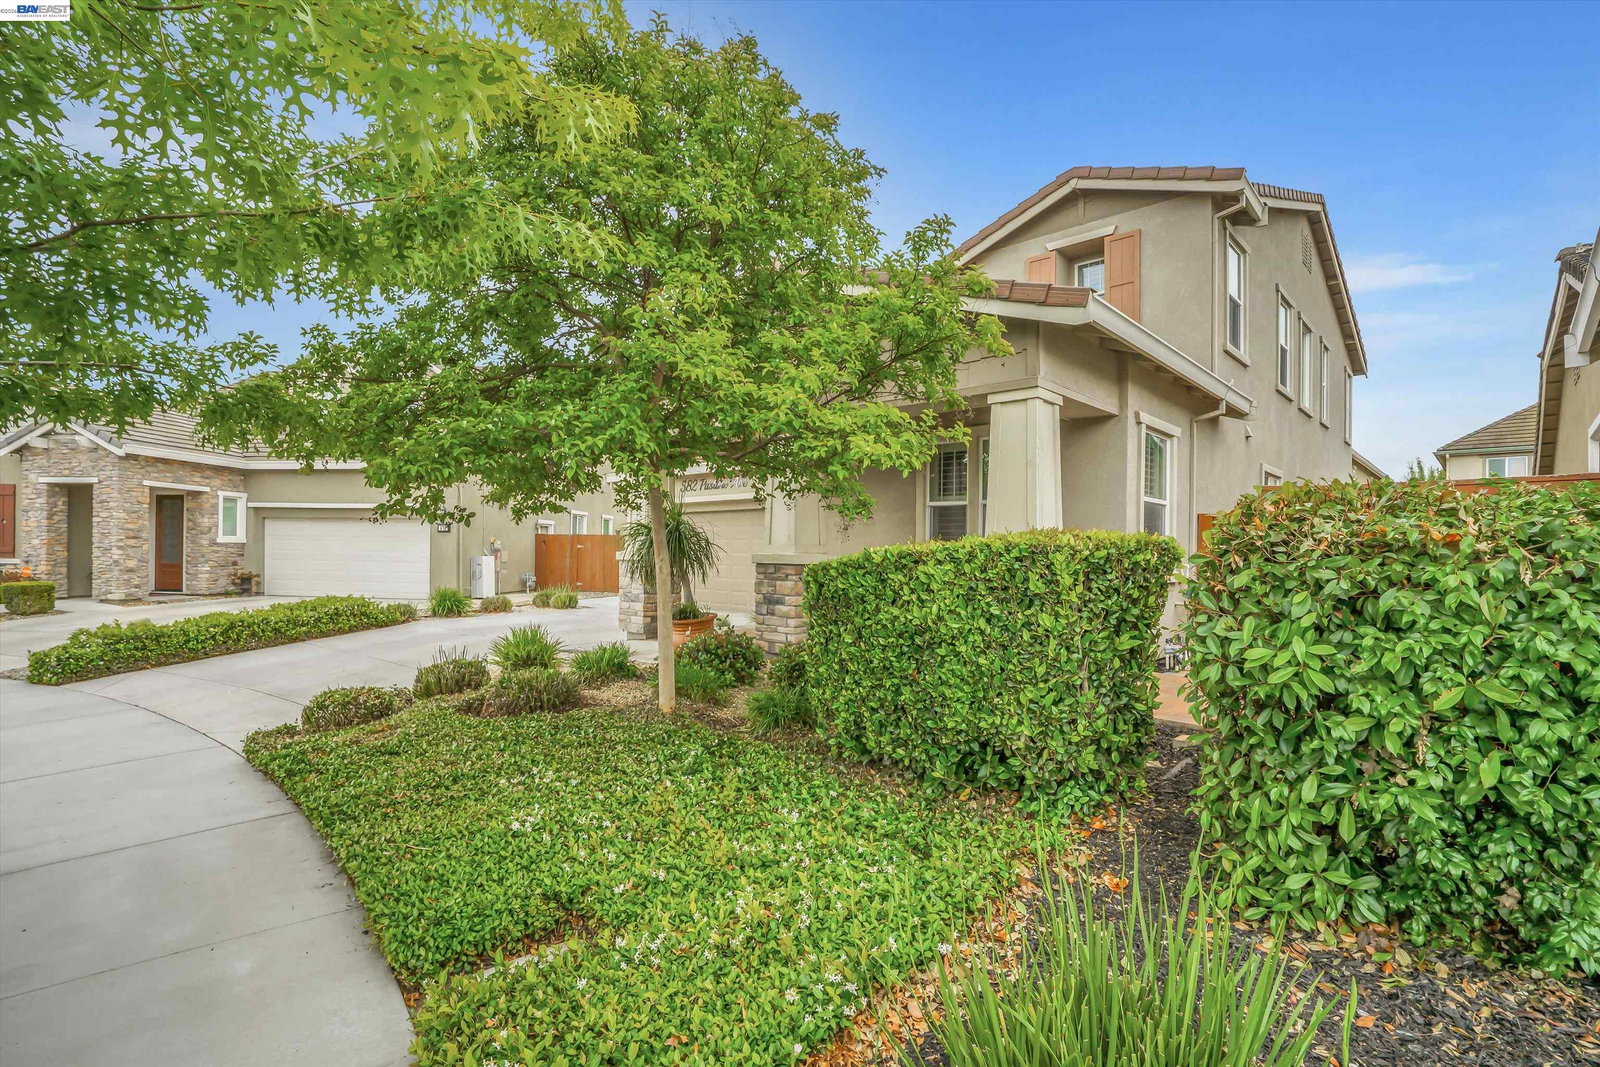
582 Pasture Ave, Lathrop, CA 95330
- $685,000
- 4
- BD
- 3
- BA
- 2,719
- SqFt




Listed by Ajeenah Crittendon, (925) 606-9800 from The Paradigm Realty Group
(If provided) CoList: from
- List Price
- $685,000
- Price Change
- ▼ $20,000 1786047198
- MLS#
- BE41141790
- Status
- ACTIVE
- Levels
- Two Story
- Bedrooms
- 4
- Total Bathrooms
- 3
- Full Bathrooms
- 3
- Sqft. of Residence
- 2,719
- Lot Size
- 5,314
- Listing Area
- Other Area
- Year Built
- 2016
Property Description
Looking For Affordability. Look No Further. Take Advantage of the 2.625% Assumable Loan with JP Morgan Chase. Please use the foot covers located at the front door. Step into comfort this well-maintained home. It offers four spacious bedrooms and three full bathrooms. Designed with everyday living in mind. This open-concept layout features high ceilings, a warm color palette, and modern finishes that create a welcoming atmosphere. The gourmet kitchen is complete with ample cabinetry and a generous island that flows seamlessly into the dining and family rooms-perfect for both weeknight dinners and weekend brunches that somehow turn into an all-day family gathering. Upstairs you'll find generously sized bedrooms including a luxurious primary suite offering a quiet space to unwind after a long day. Walk outside into your personal backyard retreat featuring a gazebo, warm patio area with a BBQ grill setup ready for Summer-time cookouts or peaceful evenings under the Stars. The landscaped yard offers just the right balance of charm and usability. Parking is a breeze with a spacious driveway and attached garage with Epoxy flooring with plenty of room for your vehicles and bikes. Located in a quiet and well-connected neighborhood this community. Homes just a short distance fro
Additional Information
- Acres
- 0.12
- Amenities
- Window Covering(s)
- Bathroom Features
- Double Sinks, Tile, Primary - Shower(s) over Tub(s), Primary - Tile, Primary - Tub
- Cooling System
- Whole House / Attic Fan, Ceiling Fan, Central -1 Zone
- Energy Features
- Double Pane Windows
- Exterior Features
- Stucco, Brick
- Family Room
- Separate Family Room
- Fireplace Description
- None
- Floor Covering
- Tile, Carpet - Wall to Wall
- Foundation
- Concrete Slab
- Garage Parking
- Attached Garage, Garage, Gate / Door Opener, Off-Street Parking
- Heating System
- Gas
- Laundry Facilities
- 220 Volt Outlet, Gas Hookup, In Laundry Room, Washer, Dryer
- Levels
- Two Story
- Living Area
- 2,719
- Lot Description
- Grade - Level
- Lot Size
- 5,314
- Neighborhood
- Other Area
- Other Rooms
- Den / Study / Office
- Pool Description
- Pool - No, None
- Roof
- Tile
- Style
- Contemporary, Traditional
- Unincorporated Yn
- Yes
- Zoning
- R1
Mortgage Calculator
 The data relating to real estate for sale on this display comes in part from the Internet Data Exchange program of the MLSListingsTM MLS system. Real estate listings held by brokerage firms other than Intero Real Estate Services are marked with the Internet Data Exchange and detailed information about them includes the names of the listing brokers and listing agents.
Based on information from MLSListings MLS as of . All data, including all measurements and calculations of area, is obtained from various sources and has not been, and will not be, verified by broker or MLS. All information should be independently reviewed and verified for accuracy. Properties may or may not be listed by the office/agent presenting the information.
Copyright 2026 MLSListings Inc. All rights reserved