37595 Sea Bank Street, Newark, CA 94560
- $1,948,899
- 4
- BD
- 3
- BA
- 2,416
- SqFt



Listed by Neena Pattar, (510) 605-0656 from Golden Gate Sotheby's Int'l
(If provided) CoList: Paul Sabbagh from Golden Gate Sotheby's International Realty
- List Price
- $1,948,899
- MLS#
- BE41141759
- Status
- ACTIVE
- Levels
- Two Story
- Bedrooms
- 4
- Total Bathrooms
- 3
- Full Bathrooms
- 3
- Sqft. of Residence
- 2,416
- Lot Size
- 3,536
- Listing Area
- Newark
- Year Built
- 2022
Property Description
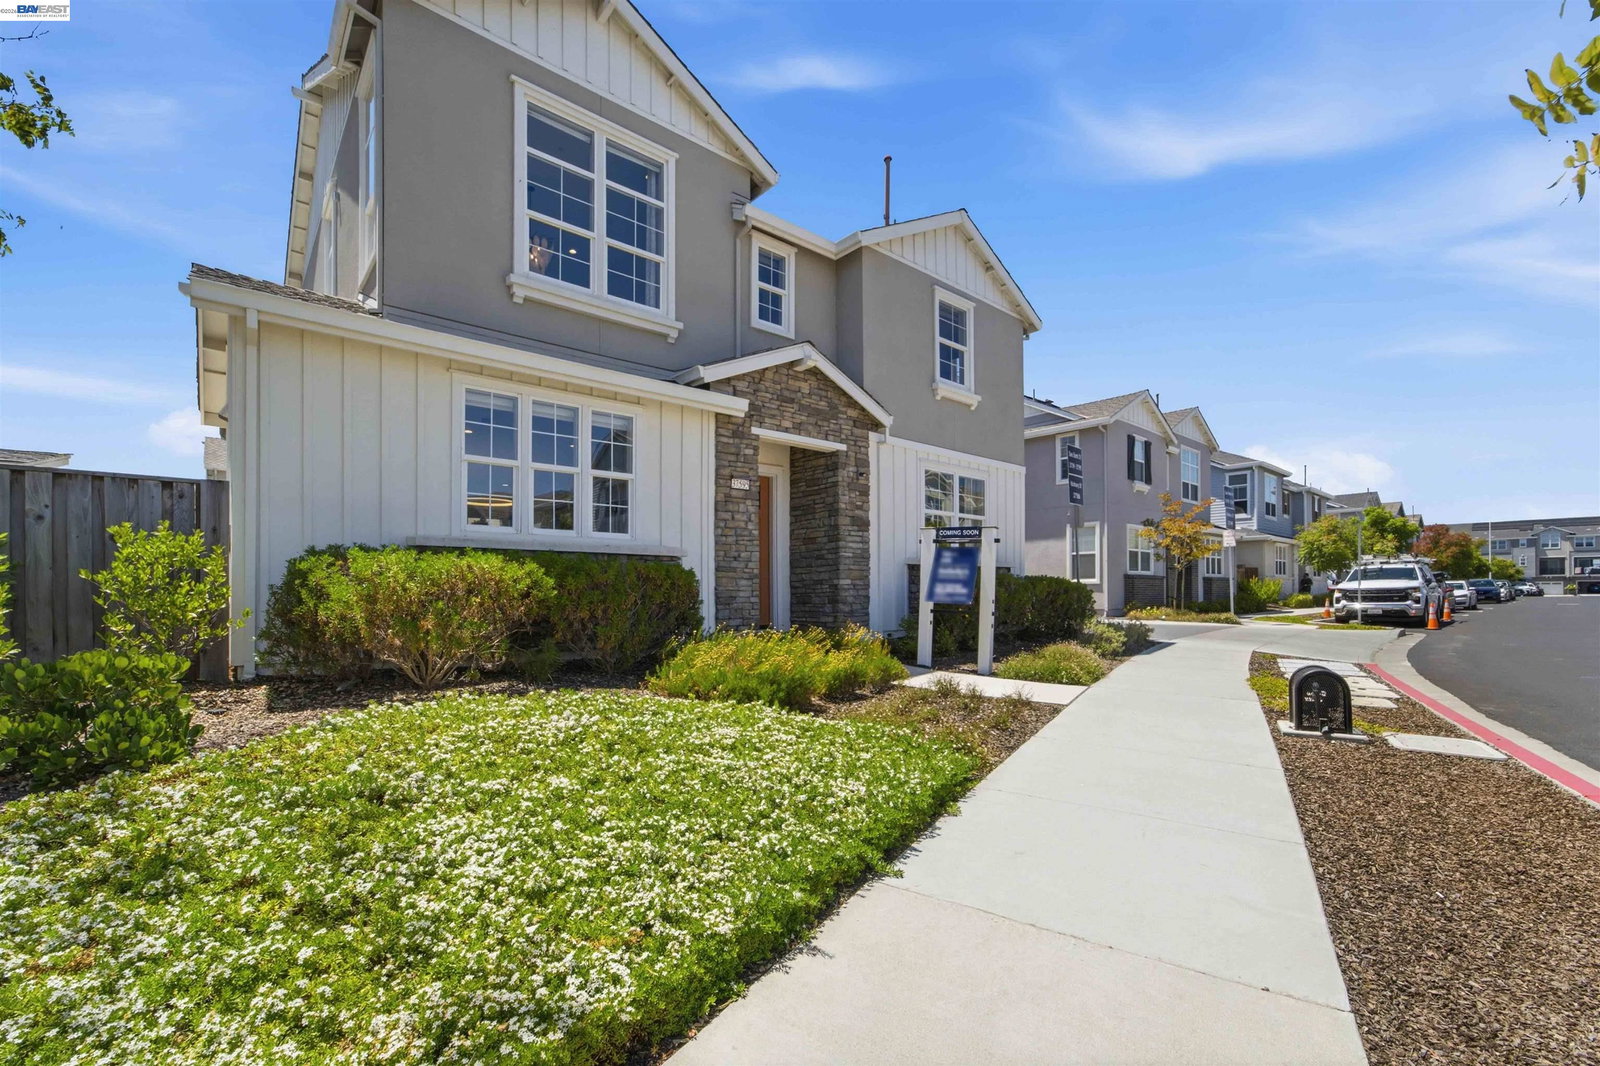
Rarely available and extensively upgraded, this former model home is ideally positioned on a premium corner lot in one of the community's most desirable settings. Just four years new and enhanced with more than $250,000 in improvements, the residence blends sophisticated design, modern technology, and exceptional functionality. The thoughtfully designed floor plan offers four bedrooms, three full bathrooms, a versatile loft, and a private glass-enclosed office within the primary suite. Wide-plank flooring, designer lighting, custom accent walls, upgraded millwork, and curated finishes create a warm yet sophisticated aesthetic throughout. The gourmet kitchen showcases premium cabinetry, quartz countertops, a designer backsplash, high-end appliances, and an oversized island that flows seamlessly into the expansive living and dining areas. The adjoining great room features a custom media wall, built-in cabinetry, floating shelves, and a wine refrigerator, creating an exceptional space for everyday living and entertaining. The luxurious primary suite is a private retreat with soaring ceilings, a dramatic accent wall, a spacious walk-in closet, and a sleek glass-enclosed office. The spa-inspired bath offers dual vanities, a freestanding soaking tub, and an oversized walk-in shower.
Additional Information
- Acres
- 0.08
- Amenities
- Window Covering(s), Other
- Association Fee
- $130
- Association Fee Includes
- Maintenance - Common Area
- Bathroom Features
- Primary - Tile, Primary - Tub
- Cooling System
- Central -1 Zone
- Energy Features
- Double Pane Windows
- Exterior Features
- Composition Shingles, Stucco
- Family Room
- Separate Family Room
- Fireplace Description
- None
- Floor Covering
- Tile, Vinyl, Carpet - Wall to Wall
- Garage Parking
- Attached Garage, Garage, Gate / Door Opener, Guest / Visitor Parking, Access - Interior
- Heating System
- Gravity
- Laundry Facilities
- 220 Volt Outlet, In Laundry Room, Other, Washer, Dryer
- Levels
- Two Story
- Living Area
- 2,416
- Lot Description
- Other
- Lot Size
- 3,536
- Neighborhood
- Newark
- Other Rooms
- Den / Study / Office, Storage
- Pool Description
- Pool - No, None
- Roof
- Composition
- Style
- Contemporary
- Unincorporated Yn
- Yes
Mortgage Calculator
 The data relating to real estate for sale on this display comes in part from the Internet Data Exchange program of the MLSListingsTM MLS system. Real estate listings held by brokerage firms other than Intero Real Estate Services are marked with the Internet Data Exchange and detailed information about them includes the names of the listing brokers and listing agents.
Based on information from MLSListings MLS as of . All data, including all measurements and calculations of area, is obtained from various sources and has not been, and will not be, verified by broker or MLS. All information should be independently reviewed and verified for accuracy. Properties may or may not be listed by the office/agent presenting the information.
Copyright 2026 MLSListings Inc. All rights reserved