1111 S Jacobs Dr, Mountain House, CA 95391
- $1,238,000
- 4
- BD
- 4
- BA
- 3,440
- SqFt






Listed by Lien Celi, (925) 325-9117 from Celi Group Realty
(If provided) CoList: from
- List Price
- $1,238,000
- Price Change
- ▼ $60,000 1784595666
- MLS#
- BE41138823
- Status
- ACTIVE
- Levels
- Two Story
- Bedrooms
- 4
- Total Bathrooms
- 4
- Full Bathrooms
- 3
- Partial Bathrooms
- 1
- Sqft. of Residence
- 3,440
- Lot Size
- 7,454
- Listing Area
- Other Area
- Year Built
- 2019
Property Description
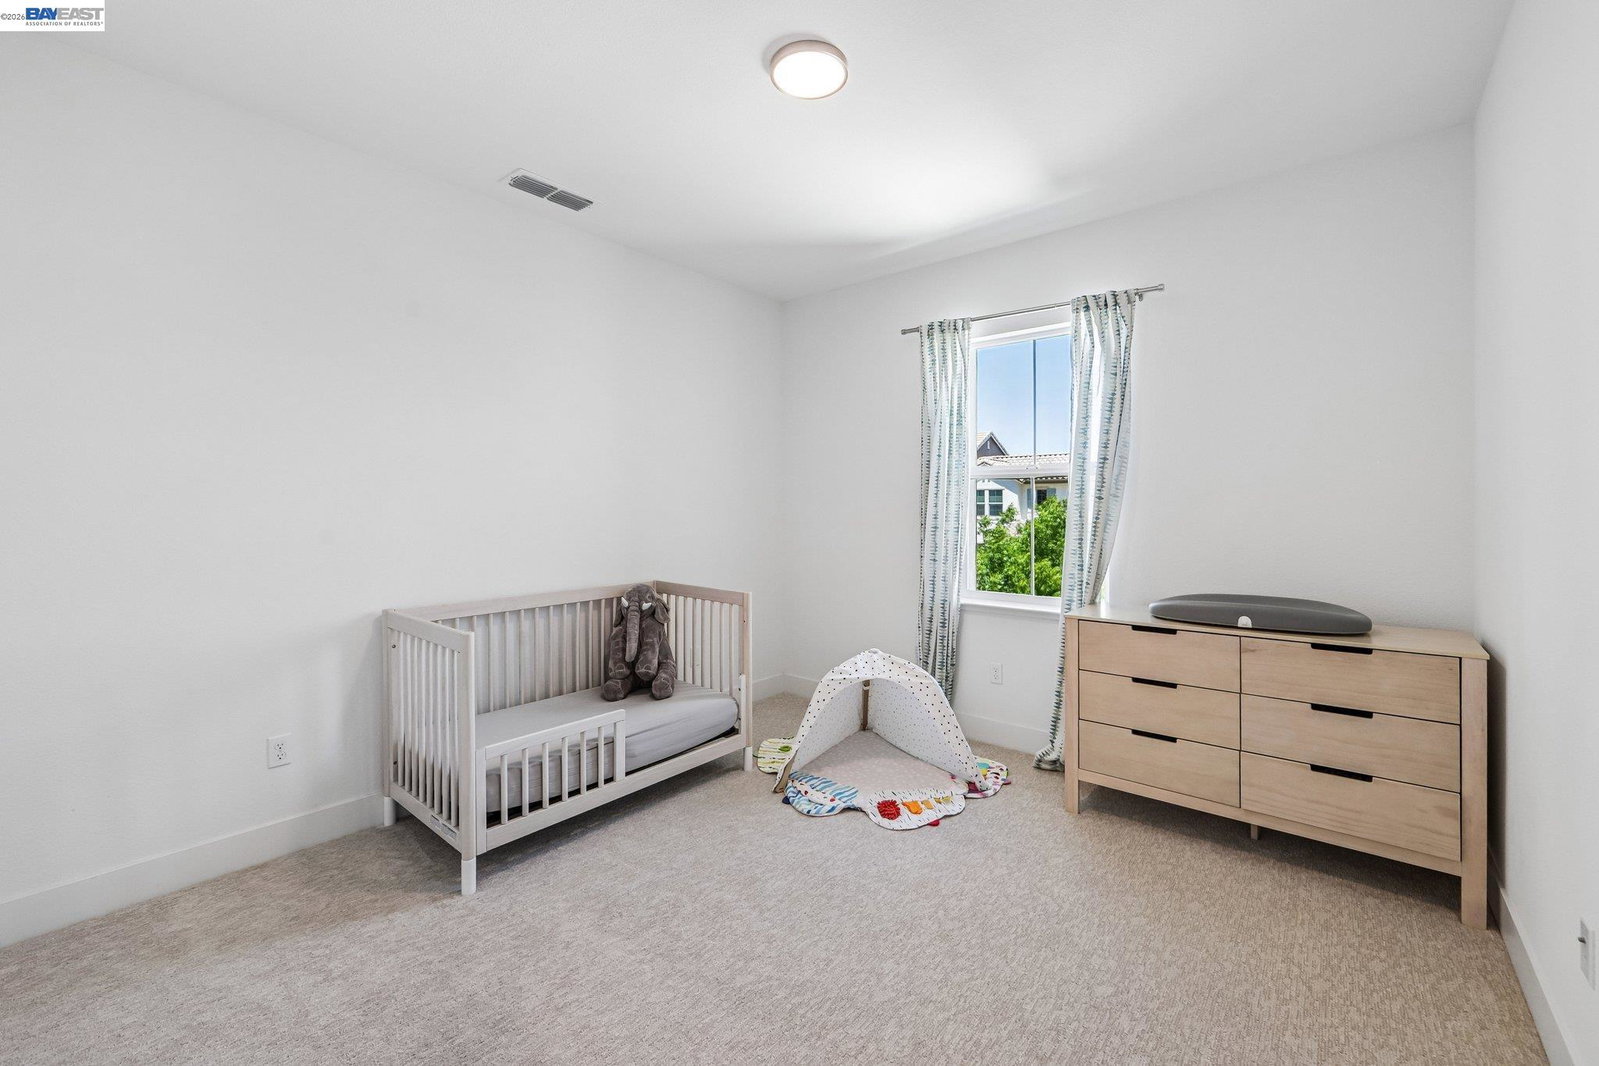
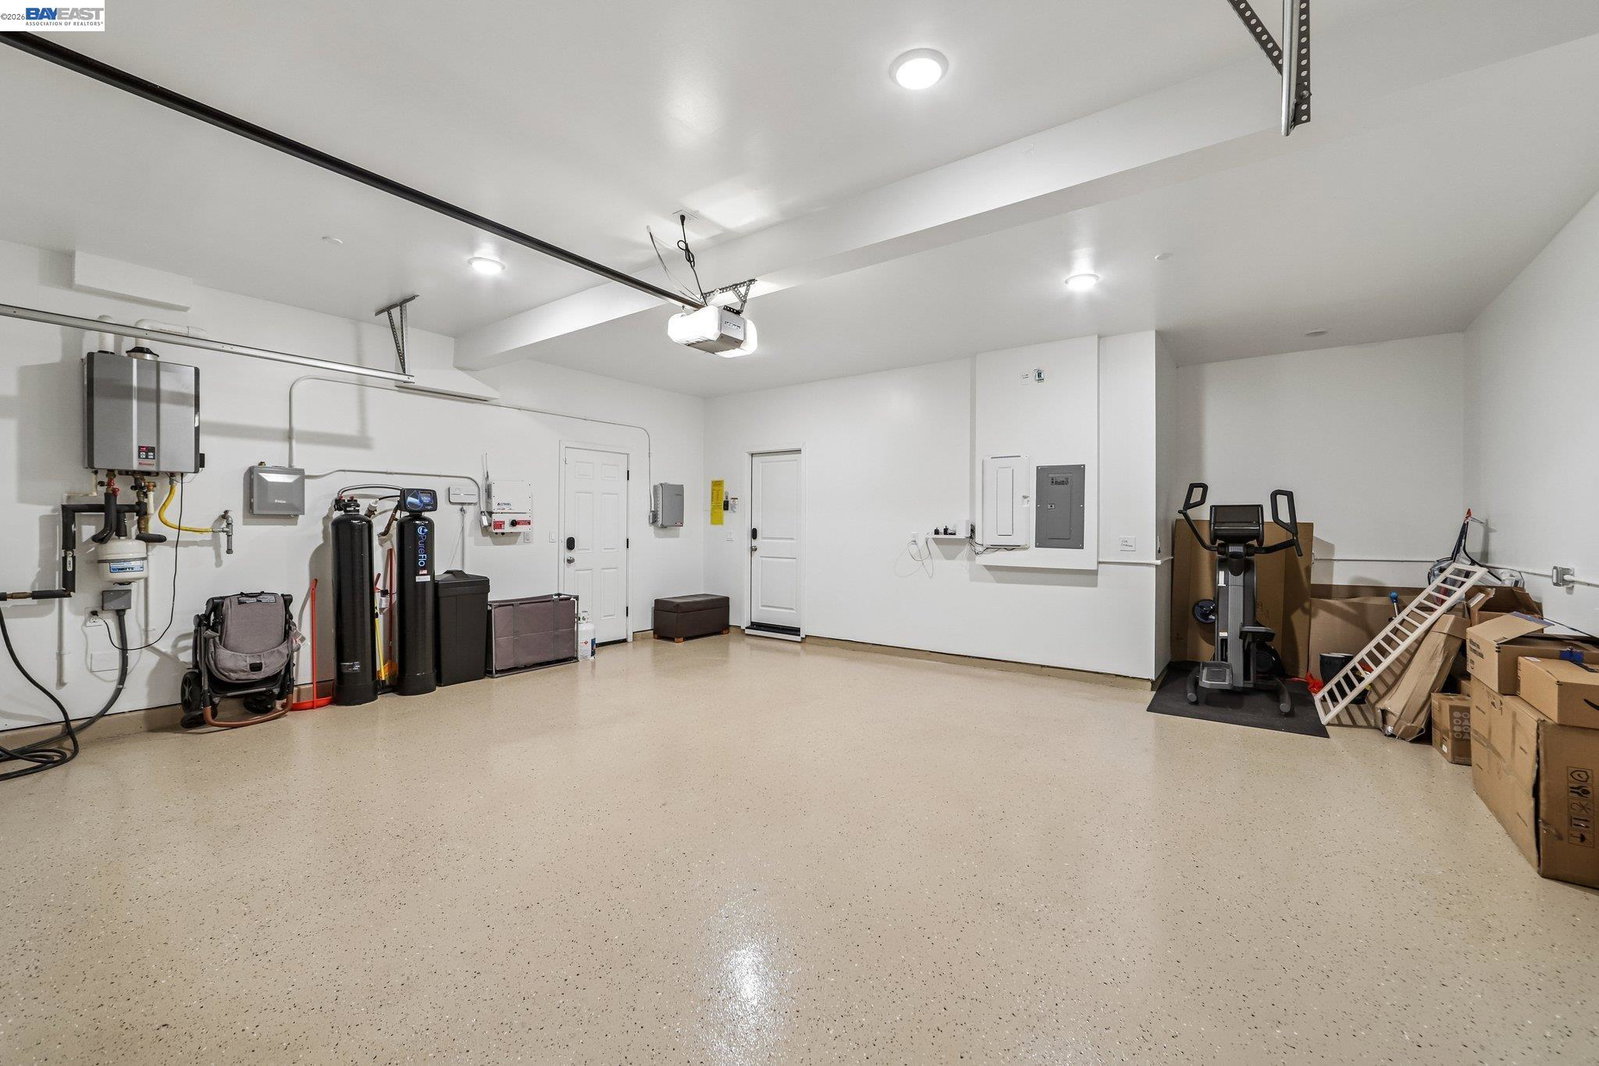
PREMIUM NORTH-EAST Facing CORNER Lot! Step into this stunning, sun-drenched 4-bed, 3.5 bath home designed for comfort and convenience. Featuring a junior suite on the first floor, perfect for guests or multi-generational living, versatile loft that is perfect for family use, engineered hardwood on both the first and second floor common areas, and a large backyard. This property is completely turn-key and loaded with upgrades. The home is packed with premium tech, including an EV charger, integrated smart home systems, smart water heater, and smart switches. The home includes a water softener, finished garage with epoxy flooring, and additional solar panels beyond the builder's original installation. Enjoy cooking in your own gourmet kitchen with granite countertops and ample storage space. The master bedroom comes with a huge, spa-like master bath and customized closet with convenient access to the laundry room. Two of the bedrooms also have a walk-in closet! Conveniently located within walking distance to top-rated schools (Hansen Elementary and Mountain House High) and local park. With brand-new landscaping completed this year and new flooring on the second floor, as well as new carpet in all the bedrooms (installed July 2025), all that's left to do is move in! Don't miss your
Additional Information
- Acres
- 0.17
- Amenities
- Window Covering(s)
- Cooling System
- Whole House / Attic Fan, Central -1 Zone
- Energy Features
- Double Pane Windows
- Exterior Features
- Stucco
- Fireplace Description
- None
- Floor Covering
- Tile, Carpet - Wall to Wall
- Garage Parking
- Attached Garage, Garage, Gate / Door Opener, Access - Side Yard
- Heating System
- Heating - 2+ Zones
- Laundry Facilities
- 220 Volt Outlet, Gas Hookup, In Laundry Room, Laundry Area - In Unit, Washer, Dryer
- Levels
- Two Story
- Living Area
- 3,440
- Lot Description
- Other
- Lot Size
- 7,454
- Neighborhood
- Other Area
- Pool Description
- Pool - No, None
- Roof
- Tile
- Style
- Contemporary, Craftsman, Farm House
- Unincorporated Yn
- Yes
Mortgage Calculator
 The data relating to real estate for sale on this display comes in part from the Internet Data Exchange program of the MLSListingsTM MLS system. Real estate listings held by brokerage firms other than Intero Real Estate Services are marked with the Internet Data Exchange and detailed information about them includes the names of the listing brokers and listing agents.
Based on information from MLSListings MLS as of . All data, including all measurements and calculations of area, is obtained from various sources and has not been, and will not be, verified by broker or MLS. All information should be independently reviewed and verified for accuracy. Properties may or may not be listed by the office/agent presenting the information.
Copyright 2026 MLSListings Inc. All rights reserved