5912 Squire Wells Way, Riverbank, CA 95367
- $489,900
- 3
- BD
- 2
- BA
- 1,462
- SqFt


Listed by Marilu Ibarra, (925) 998-1191 from Referral City Realty
(If provided) CoList: from
- List Price
- $489,900
- MLS#
- BE41137767
- Status
- ACTIVE
- Levels
- One Story
- Bedrooms
- 3
- Total Bathrooms
- 2
- Full Bathrooms
- 2
- Sqft. of Residence
- 1,462
- Lot Size
- 5,227
- Listing Area
- Other Area
- Year Built
- 2001
Property Description
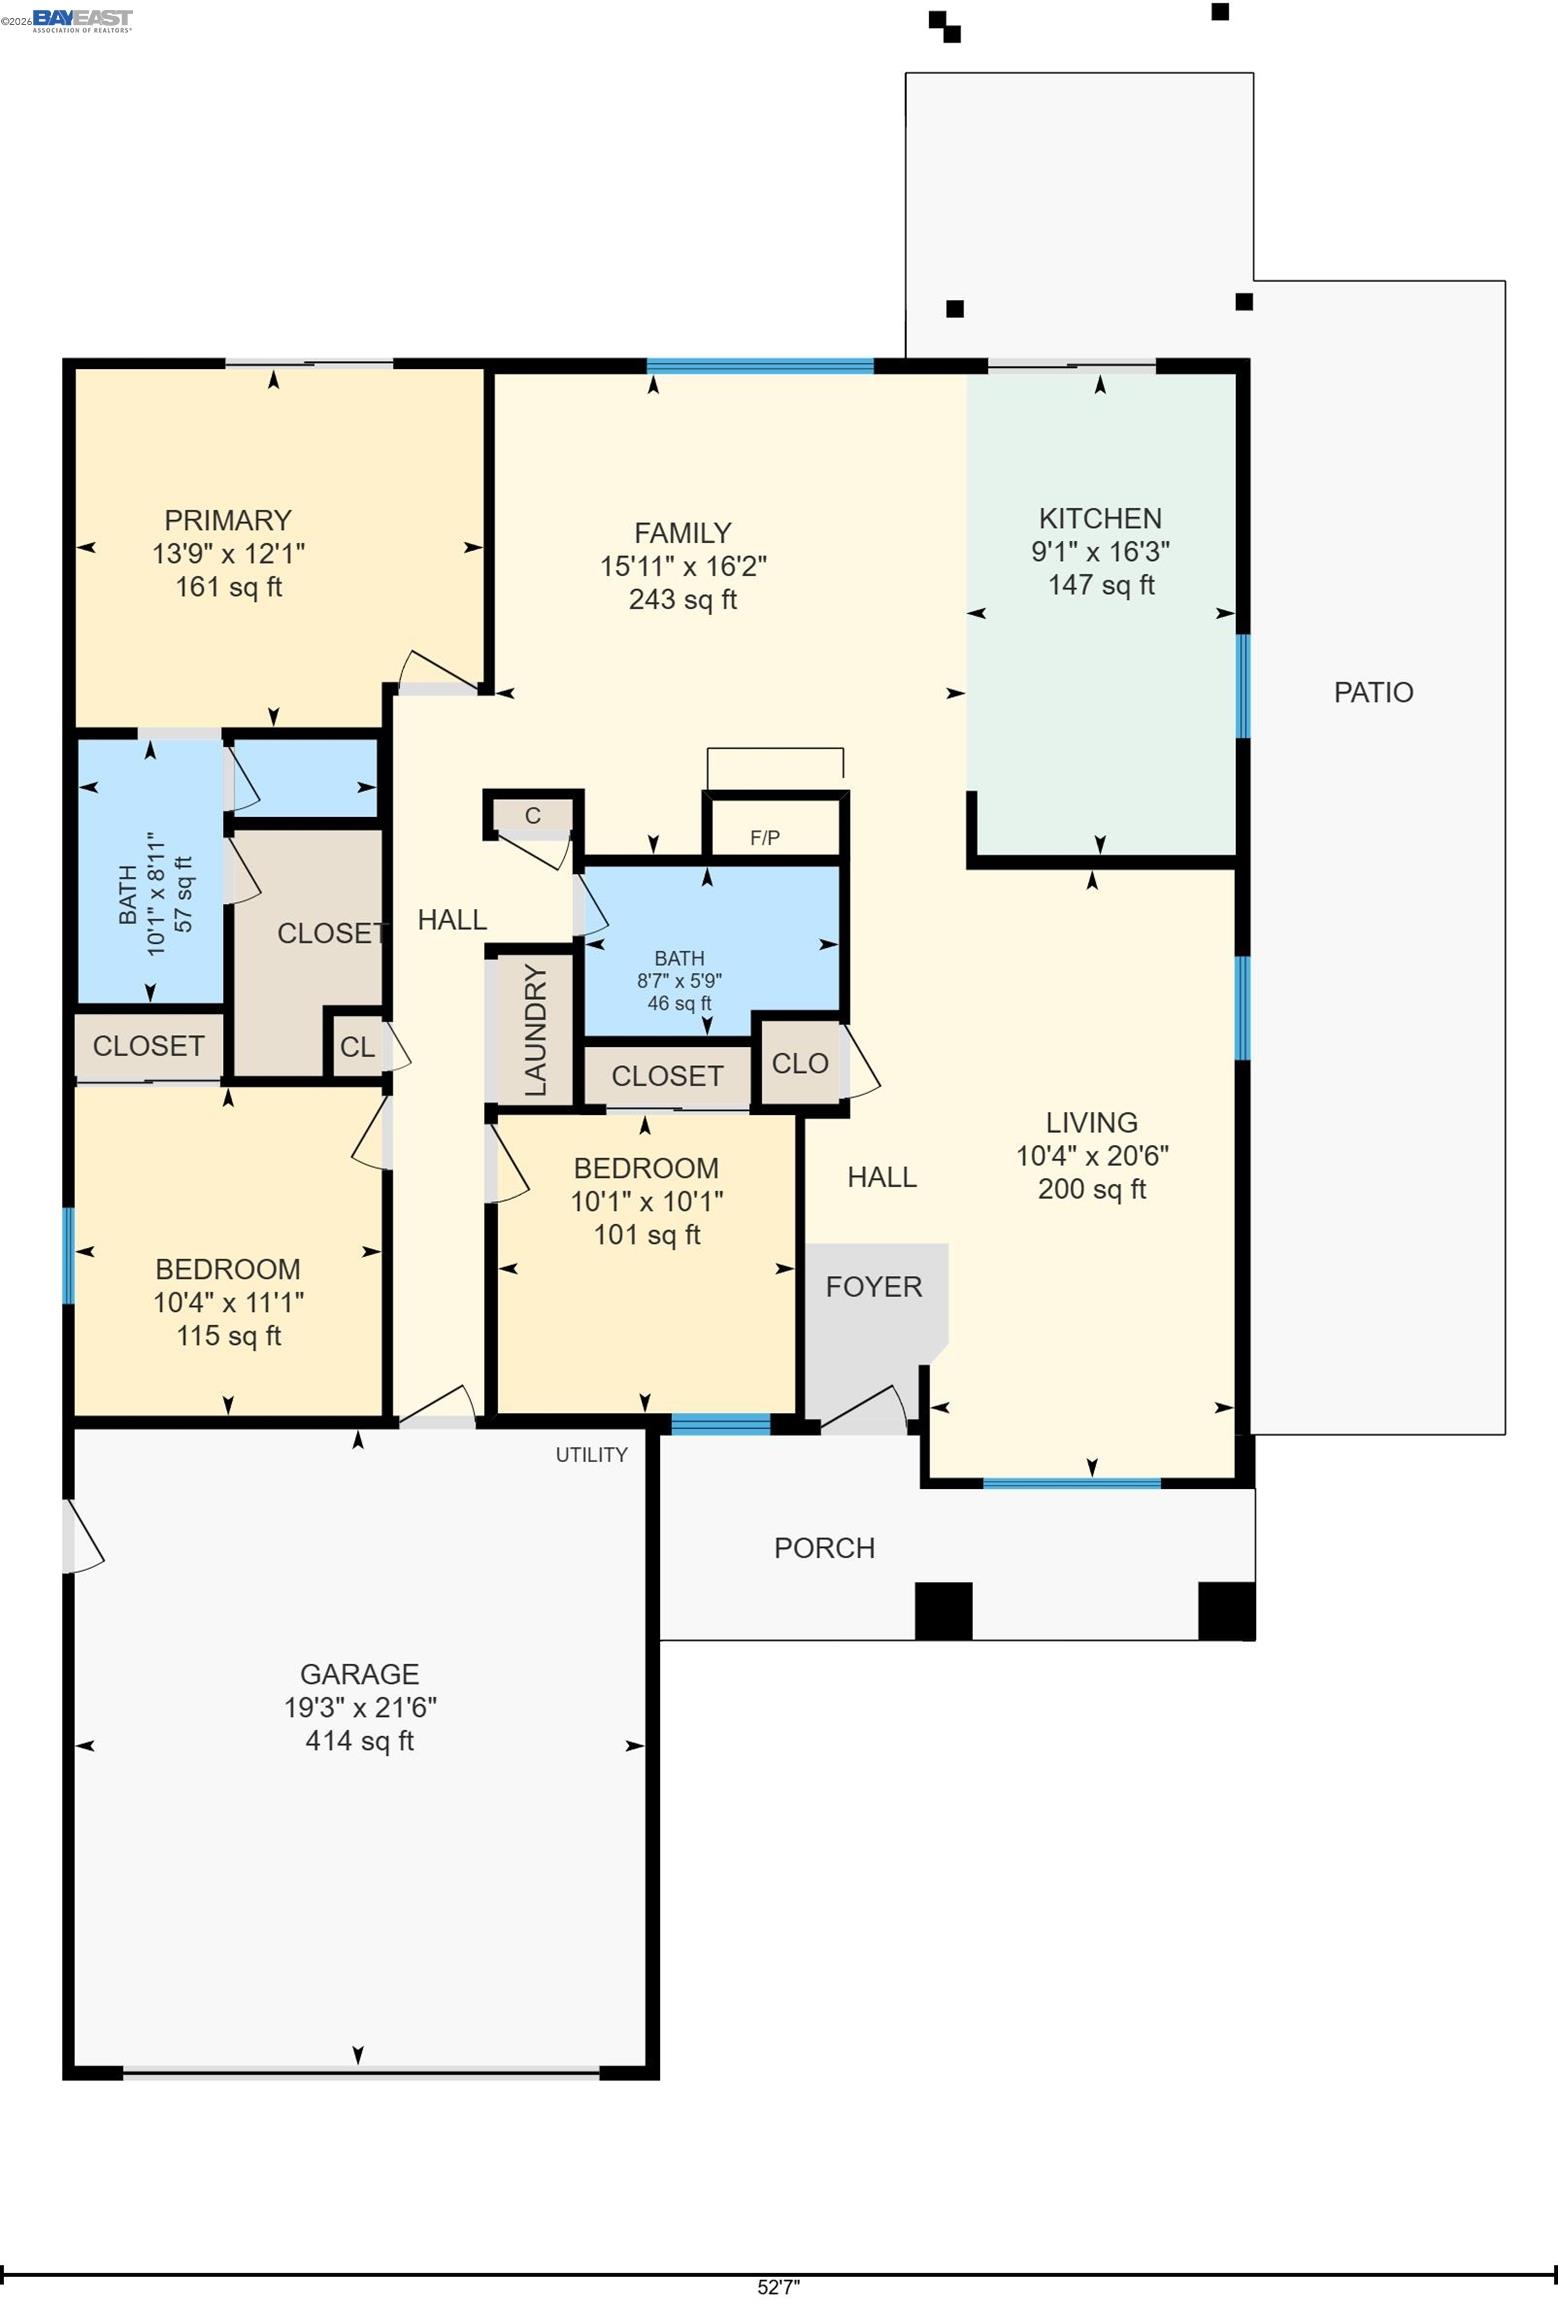
Welcome to 5912 Squire Wells Way, a beautiful 3-bed, 2-bath, 1,462 sq ft single-story home in Riverbank, CA. The exterior shines with fantastic curb appeal, featuring a manicured lawn and towering palm trees. Inside, a vaulted formal living room with warm wood-look floors flows seamlessly into a tiled entryway. The open Great room layout reveals a functional kitchen with classic oak cabinetry, white tile counters, and stainless-steel appliances, opening directly to a spacious family area anchored by a cozy tile-faced fireplace. The peaceful primary suite features handsome wood floors, private backyard access, an expansive walk-in closet, and a dedicated en suite bathroom with a double tile vanity. Versatile secondary bedrooms offer low-maintenance tile flooring and cooling ceiling fans, while the updated guest bathroom boasts a dark wood vanity with a premium stone-look countertop. Indoor convenience is enhanced by a dedicated laundry space complete with overhead oak storage cabinets. Outside, the large backyard is a private oasis featuring a generous grassy lawn, a clean concrete side walkway, and a spacious patio shaded by a covered pergola, perfect for outdoor dining and entertaining. Clean, bright, and beautifully maintained, this turnkey home is completely ready for you!
Additional Information
- Acres
- 0.12
- Cooling System
- Central -1 Zone
- Exterior Features
- Stucco
- Family Room
- Separate Family Room
- Fireplace Description
- Family Room
- Floor Covering
- Laminate, Tile
- Garage Parking
- Attached Garage, Garage
- Heating System
- Forced Air
- Laundry Facilities
- In Laundry Room
- Levels
- One Story
- Living Area
- 1,462
- Lot Size
- 5,227
- Neighborhood
- Other Area
- Pool Description
- Pool - No, None
- Roof
- Tile
- Style
- Ranch
- Unincorporated Yn
- Yes
Mortgage Calculator
 The data relating to real estate for sale on this display comes in part from the Internet Data Exchange program of the MLSListingsTM MLS system. Real estate listings held by brokerage firms other than Intero Real Estate Services are marked with the Internet Data Exchange and detailed information about them includes the names of the listing brokers and listing agents.
Based on information from MLSListings MLS as of . All data, including all measurements and calculations of area, is obtained from various sources and has not been, and will not be, verified by broker or MLS. All information should be independently reviewed and verified for accuracy. Properties may or may not be listed by the office/agent presenting the information.
Copyright 2026 MLSListings Inc. All rights reserved