86 S Cortadillo St, Mountain House, CA 95391
- $570,888
- 3
- BD
- 3
- BA
- 1,799
- SqFt




Listed by Branndon Genung, (925) 587-3667 from EXP Realty of California, Inc
(If provided) CoList: from
- List Price
- $570,888
- Price Change
- ▼ $19,000 1784441050
- MLS#
- BE41126358
- Status
- ACTIVE
- Bedrooms
- 3
- Total Bathrooms
- 3
- Full Bathrooms
- 3
- Sqft. of Residence
- 1,799
- Year Built
- 2008
Property Description
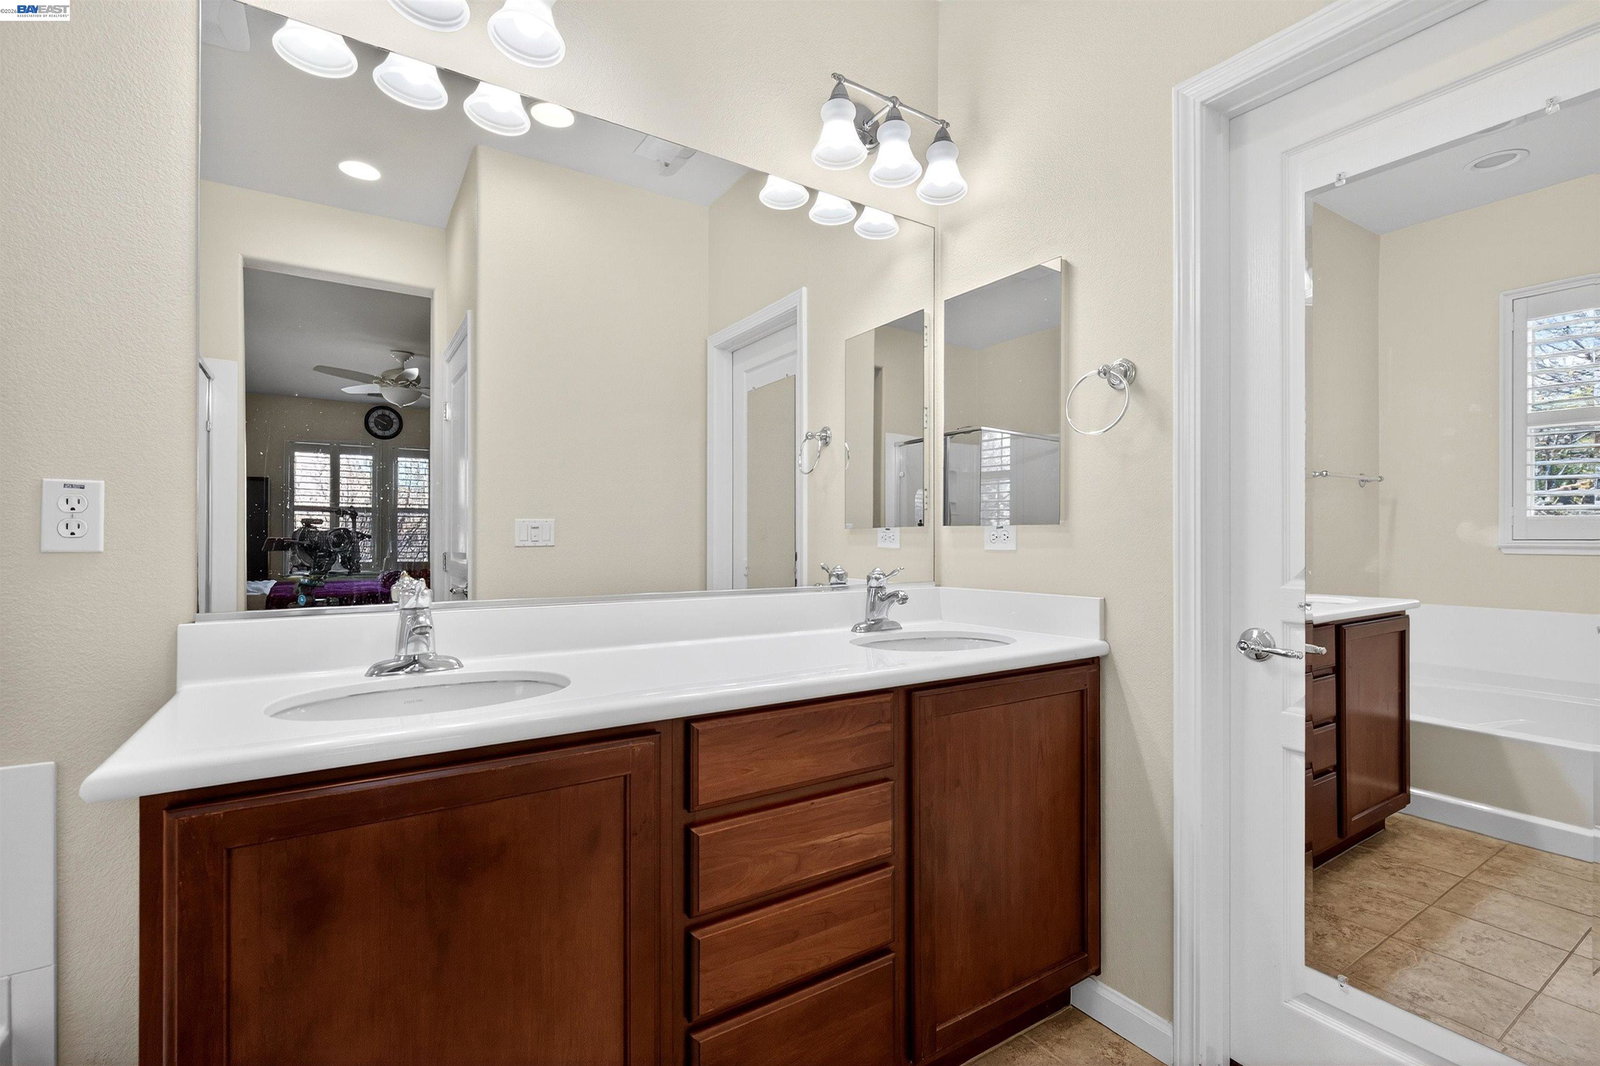
Welcome home to this move-in-ready 3-bedroom, 3-bathroom townhome-style condo in the heart of Mountain House's family-friendly community! At 1,799 sq ft and listed at $570,888, this 2008-built gem offers incredible value with brand-new $20,000 HVAC and a brand-new water heater. The open-concept main level features a cozy fireplace, spacious living and dining areas, and a gourmet kitchen with granite counters, stainless-steel appliances, gas cooktop, and a large breakfast bar perfect for entertaining. A convenient bedroom + full bath downstairs makes this ideal for guests, multigenerational living, or a home office. Upstairs you'll find the luxurious master suite with a huge walk-in closet and spa-like bath (double vanity), a second bedroom with big closet, a full bath, plus a versatile loft that's perfect for a playroom, study, or lounge. Step outside to your private patio with space for dining and relaxing. The home is light, bright, and freshly maintained with ceiling fans, ample storage, and an attached 2-car garage. Located in the Top-rated Lammersville Joint Unified schools district, parks, trails & community amenities all nearby, and easy access to I-580.
Additional Information
- Amenities
- Window Covering(s), Mirrored Closet Door(s)
- Association Fee
- $361
- Association Fee Includes
- Maintenance - Exterior, Garbage, Management Fee, Reserves, Water / Sewer, Maintenance - Common Area
- Bathroom Features
- Tile, Primary - Shower(s) over Tub(s), Primary - Tile, Primary - Tub
- Building Name
- CAMBRIDGE PLACE ASSOCIATION
- Cooling System
- Ceiling Fan, Central -1 Zone
- Exterior Features
- Stucco, Brick
- Family Room
- Separate Family Room
- Fireplace Description
- Gas Starter
- Floor Covering
- Tile, Carpet - Wall to Wall
- Garage Parking
- Attached Garage, Garage, Gate / Door Opener, Guest / Visitor Parking
- Heating System
- Heating - 2+ Zones
- Laundry Facilities
- 220 Volt Outlet, In Laundry Room, Washer, Dryer
- Levels
- Two Story
- Living Area
- 1,799
- Lot Description
- Other
- Neighborhood
- Other Area
- Numberof Units
- 255
- Other Rooms
- Laundry Room
- Pool Description
- Pool - No, None
- Roof
- Tile
- Style
- Contemporary
- Unincorporated Yn
- Yes
- Unit Description
- Ground Floor, No Steps to Entry
- Year Built
- 2008
Mortgage Calculator
 The data relating to real estate for sale on this display comes in part from the Internet Data Exchange program of the MLSListingsTM MLS system. Real estate listings held by brokerage firms other than Intero Real Estate Services are marked with the Internet Data Exchange and detailed information about them includes the names of the listing brokers and listing agents.
Based on information from MLSListings MLS as of . All data, including all measurements and calculations of area, is obtained from various sources and has not been, and will not be, verified by broker or MLS. All information should be independently reviewed and verified for accuracy. Properties may or may not be listed by the office/agent presenting the information.
Copyright 2026 MLSListings Inc. All rights reserved