43 W Casita Ln, Mountain House, CA 95391
- $669,000
- 3
- BD
- 3
- BA
- 2,341
- SqFt









Listed by Nahid Monahelis, (925) 216-9380 from Select Properties
(If provided) CoList: from
- List Price
- $669,000
- Price Change
- ▼ $30,000 1782445154
- MLS#
- BE41125804
- Status
- ACTIVE
- Levels
- Two Story
- Bedrooms
- 3
- Total Bathrooms
- 3
- Full Bathrooms
- 2
- Partial Bathrooms
- 1
- Sqft. of Residence
- 2,341
- Lot Size
- 2,614
- Listing Area
- Other Area
- Year Built
- 2006
Property Description
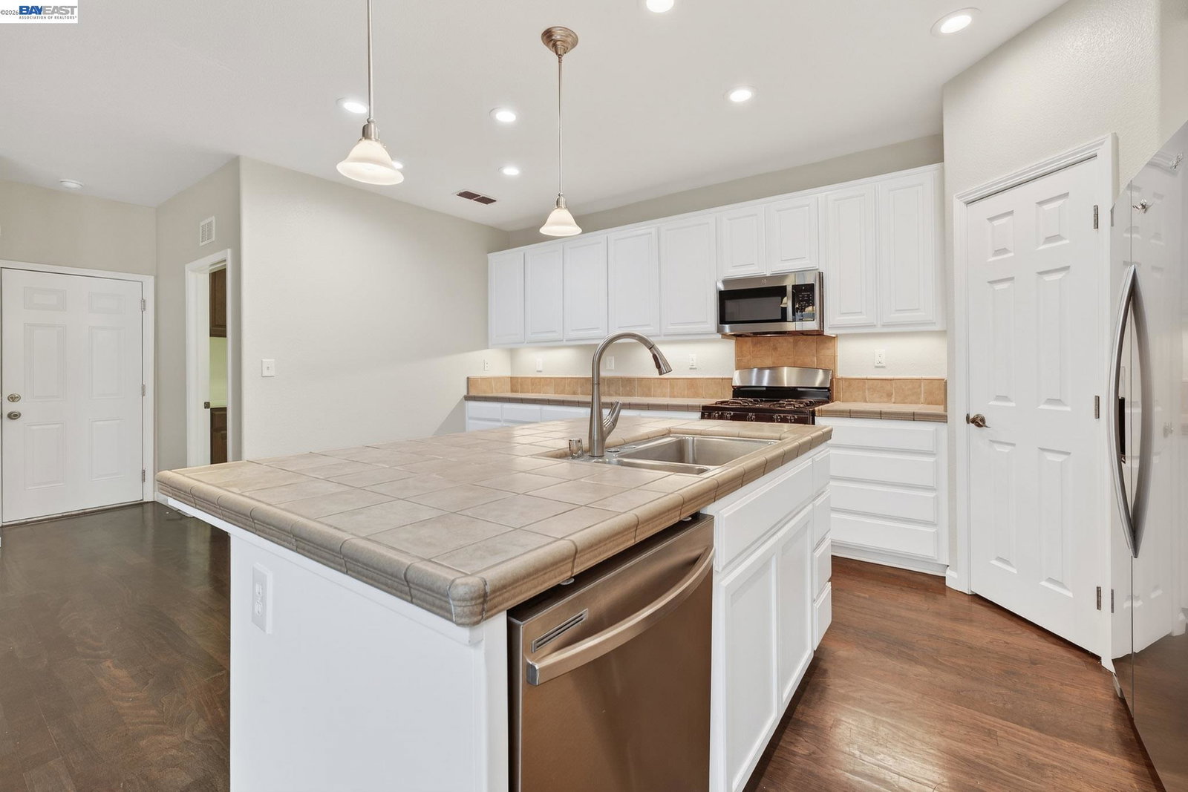
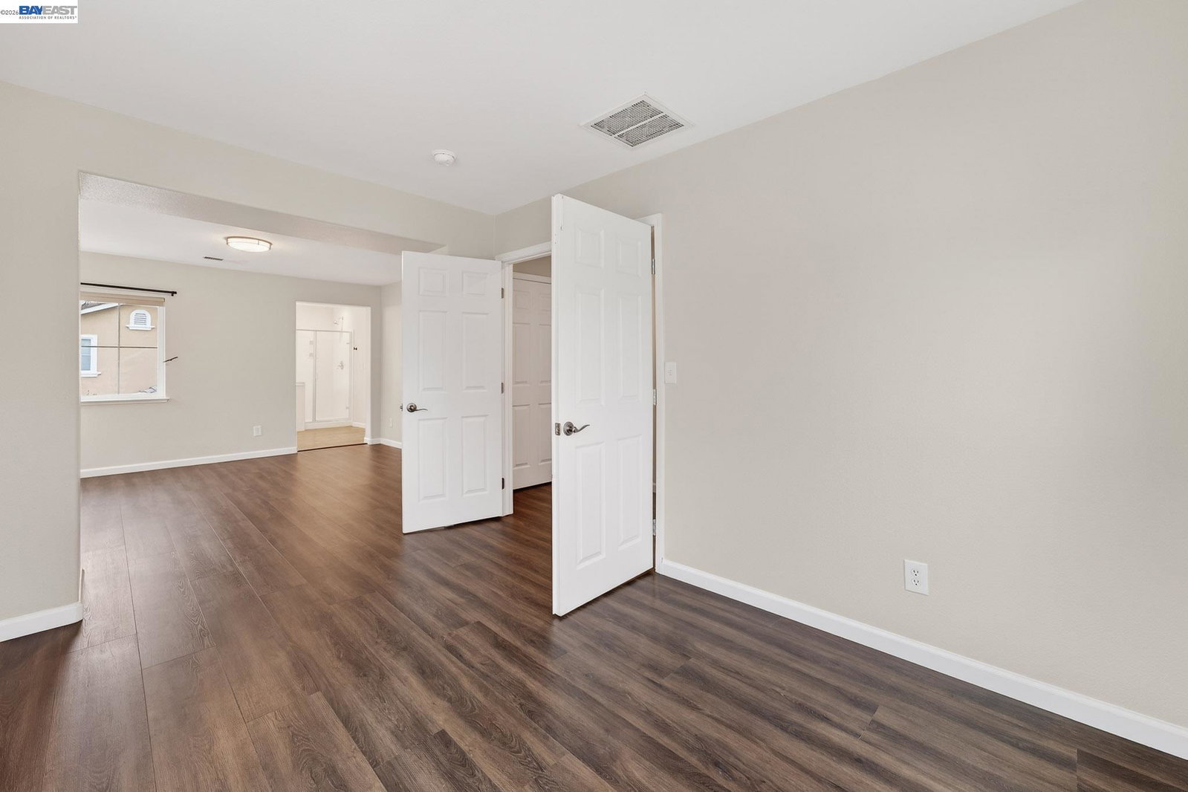
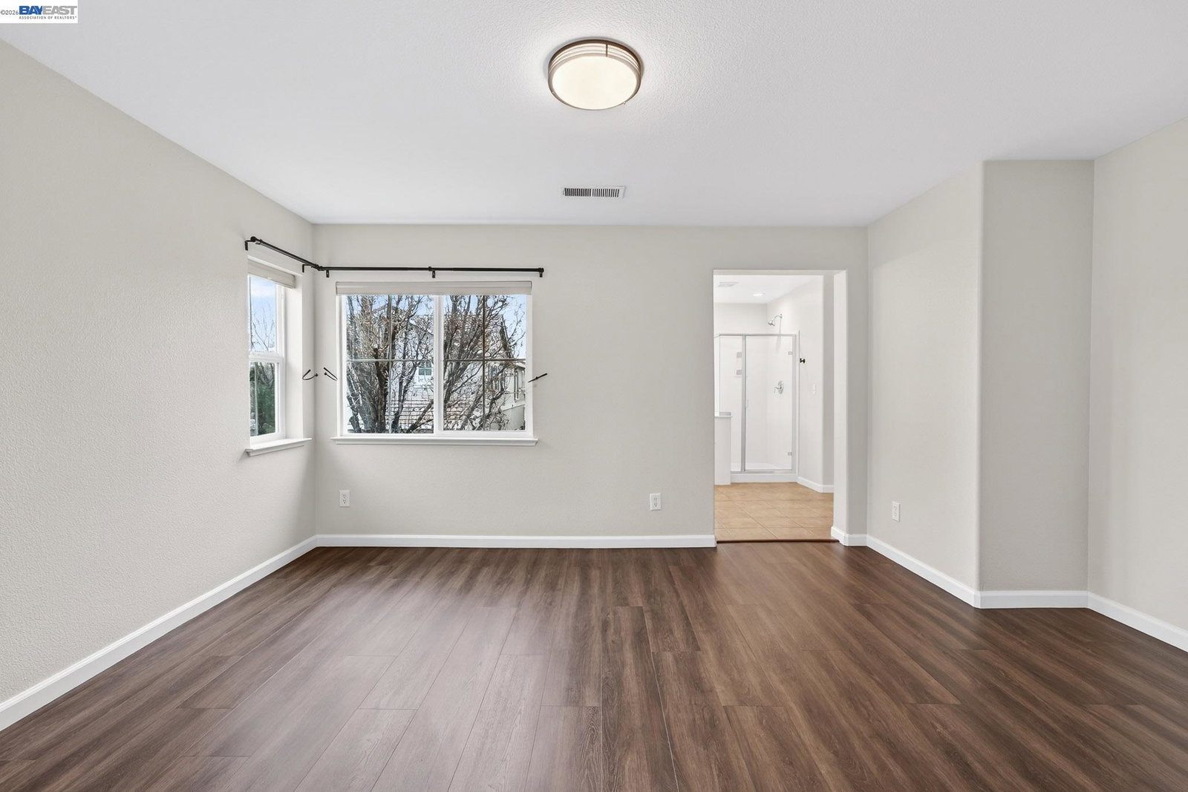
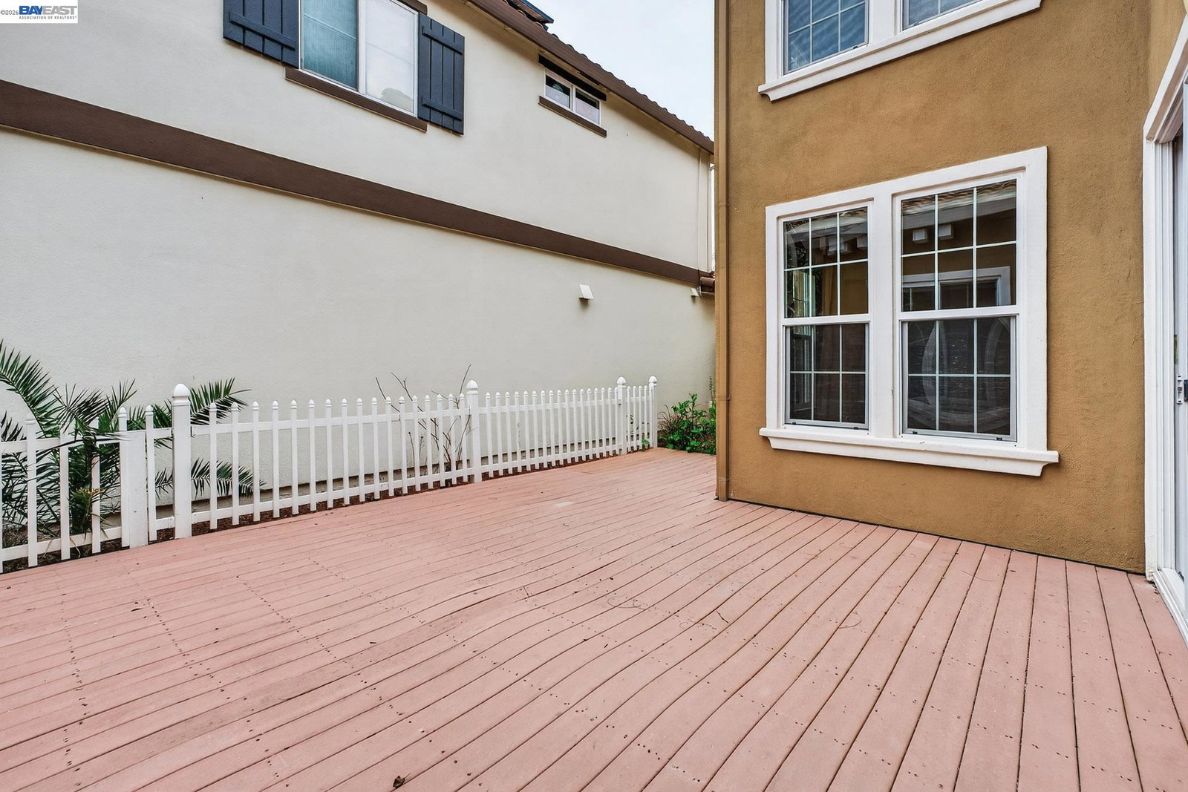
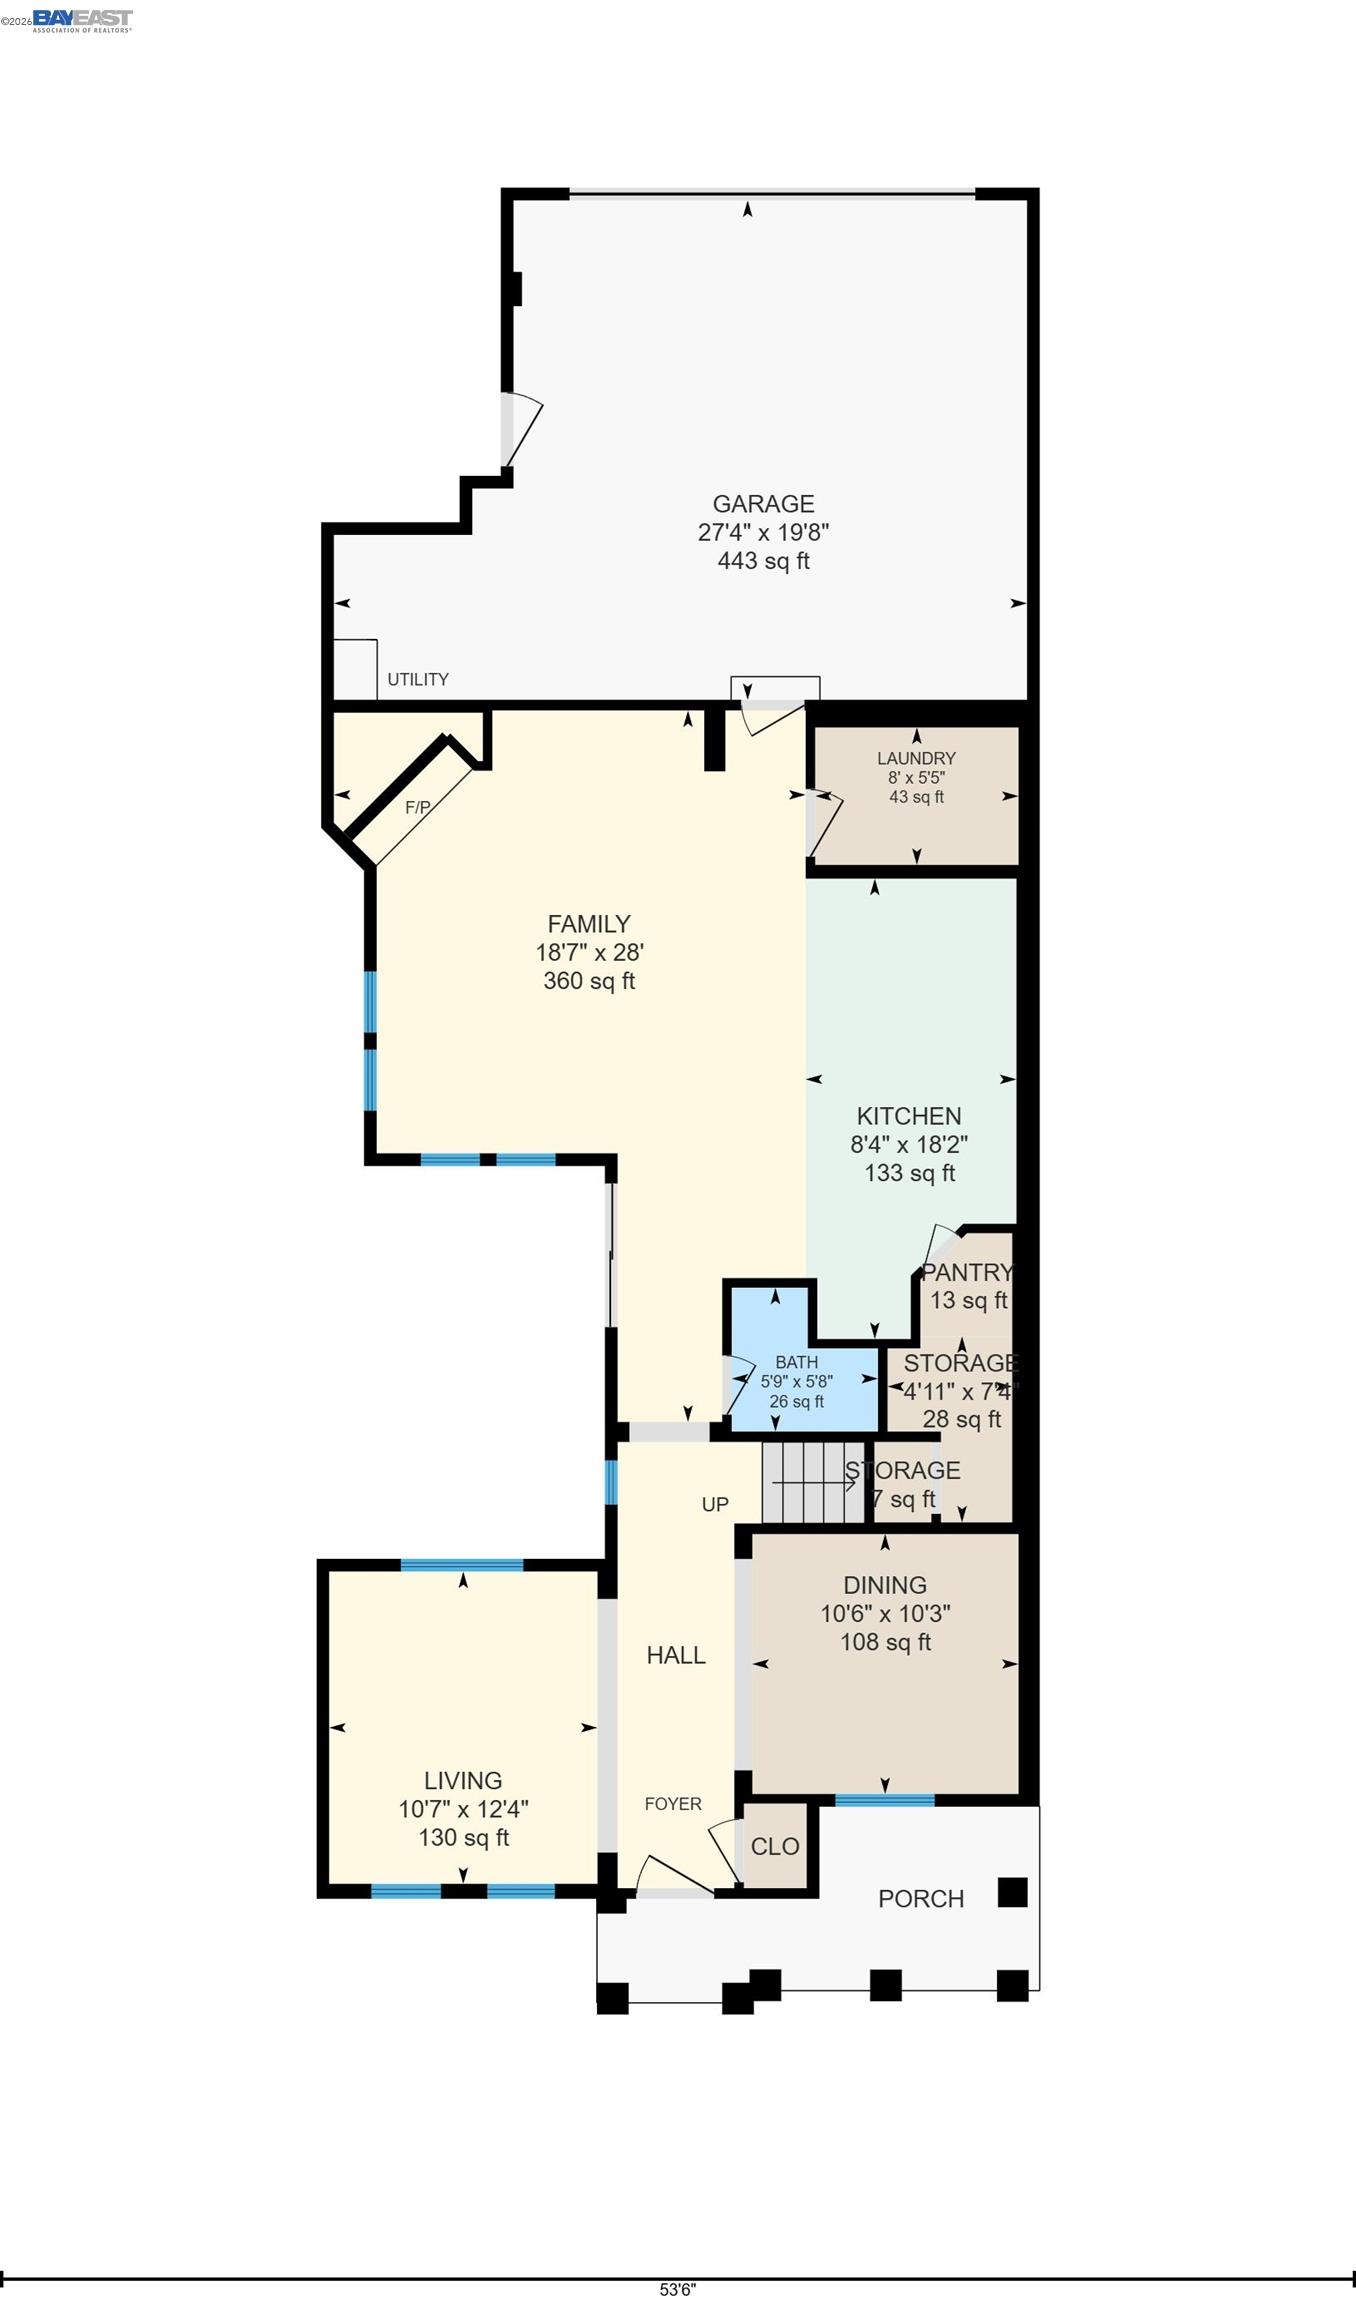
*** Buyer incentive! *** - Buy down your interest rate! Apply it to your closing cost, or both! Spacious (2,341 SQF) Bethany Village Home featuring a flexible floor plan, originally offered as either a 4 bedroom layout or 3 bedrooms with oversized loft. The loft offers excellent potential for a future bedroom, media room, or multi-generational living space. Bright and airy formal Living room with elegant arched windows flows into a dining space highlighted by a contemporary chandelier. The gourmet kitchen boasts gorgeous white cabinetry, stainless steel appliances, a large island with a breakfast bar, and a breakfast nook, while being open to a spacious family room with a cozy fireplace. The primary suite has a separate retreat, and offers a spa-like bath with dual vanities, a deep soaking tub, and a separate glass-enclosed shower, with a huge closet! Secondary bedrooms are spacious and share a well-appointed bath with double sinks. Sliding glass doors lead to a private, low maintenance outdoor retreat, perfect for outdoor relaxation. Great open-concept floor plan with soaring ceilings, new designer neutral paint, wood look flooring throughout. Unbeatable location close to schools, parks, and shopping. Unbeatable value! Unbeatable combination make it the perfect pla
Additional Information
- Acres
- 0.06
- Amenities
- Window Covering(s)
- Association Fee
- $155
- Association Fee Includes
- Maintenance - Common Area
- Bathroom Features
- Double Sinks, Primary - Shower(s) over Tub(s), Primary - Tub
- Cooling System
- Central -1 Zone
- Exterior Features
- Stucco
- Family Room
- Separate Family Room
- Fireplace Description
- Family Room
- Floor Covering
- Laminate, Linoleum, Tile, Concrete
- Foundation
- Concrete Slab
- Garage Parking
- Attached Garage, Garage, Gate / Door Opener
- Heating System
- Forced Air, Gas, Heating - 2+ Zones
- Laundry Facilities
- In Laundry Room, Laundry Area - In Unit, Washer, Dryer
- Levels
- Two Story
- Living Area
- 2,341
- Lot Description
- Grade - Level
- Lot Size
- 2,614
- Neighborhood
- Other Area
- Other Rooms
- Den / Study / Office, Utility Room, Laundry Room
- Pool Description
- Pool - No, None
- Roof
- Tile
- Style
- Mediterranean
- Unincorporated Yn
- Yes
- Unit Description
- Other
- View
- Other
Mortgage Calculator
 The data relating to real estate for sale on this display comes in part from the Internet Data Exchange program of the MLSListingsTM MLS system. Real estate listings held by brokerage firms other than Intero Real Estate Services are marked with the Internet Data Exchange and detailed information about them includes the names of the listing brokers and listing agents.
Based on information from MLSListings MLS as of . All data, including all measurements and calculations of area, is obtained from various sources and has not been, and will not be, verified by broker or MLS. All information should be independently reviewed and verified for accuracy. Properties may or may not be listed by the office/agent presenting the information.
Copyright 2026 MLSListings Inc. All rights reserved